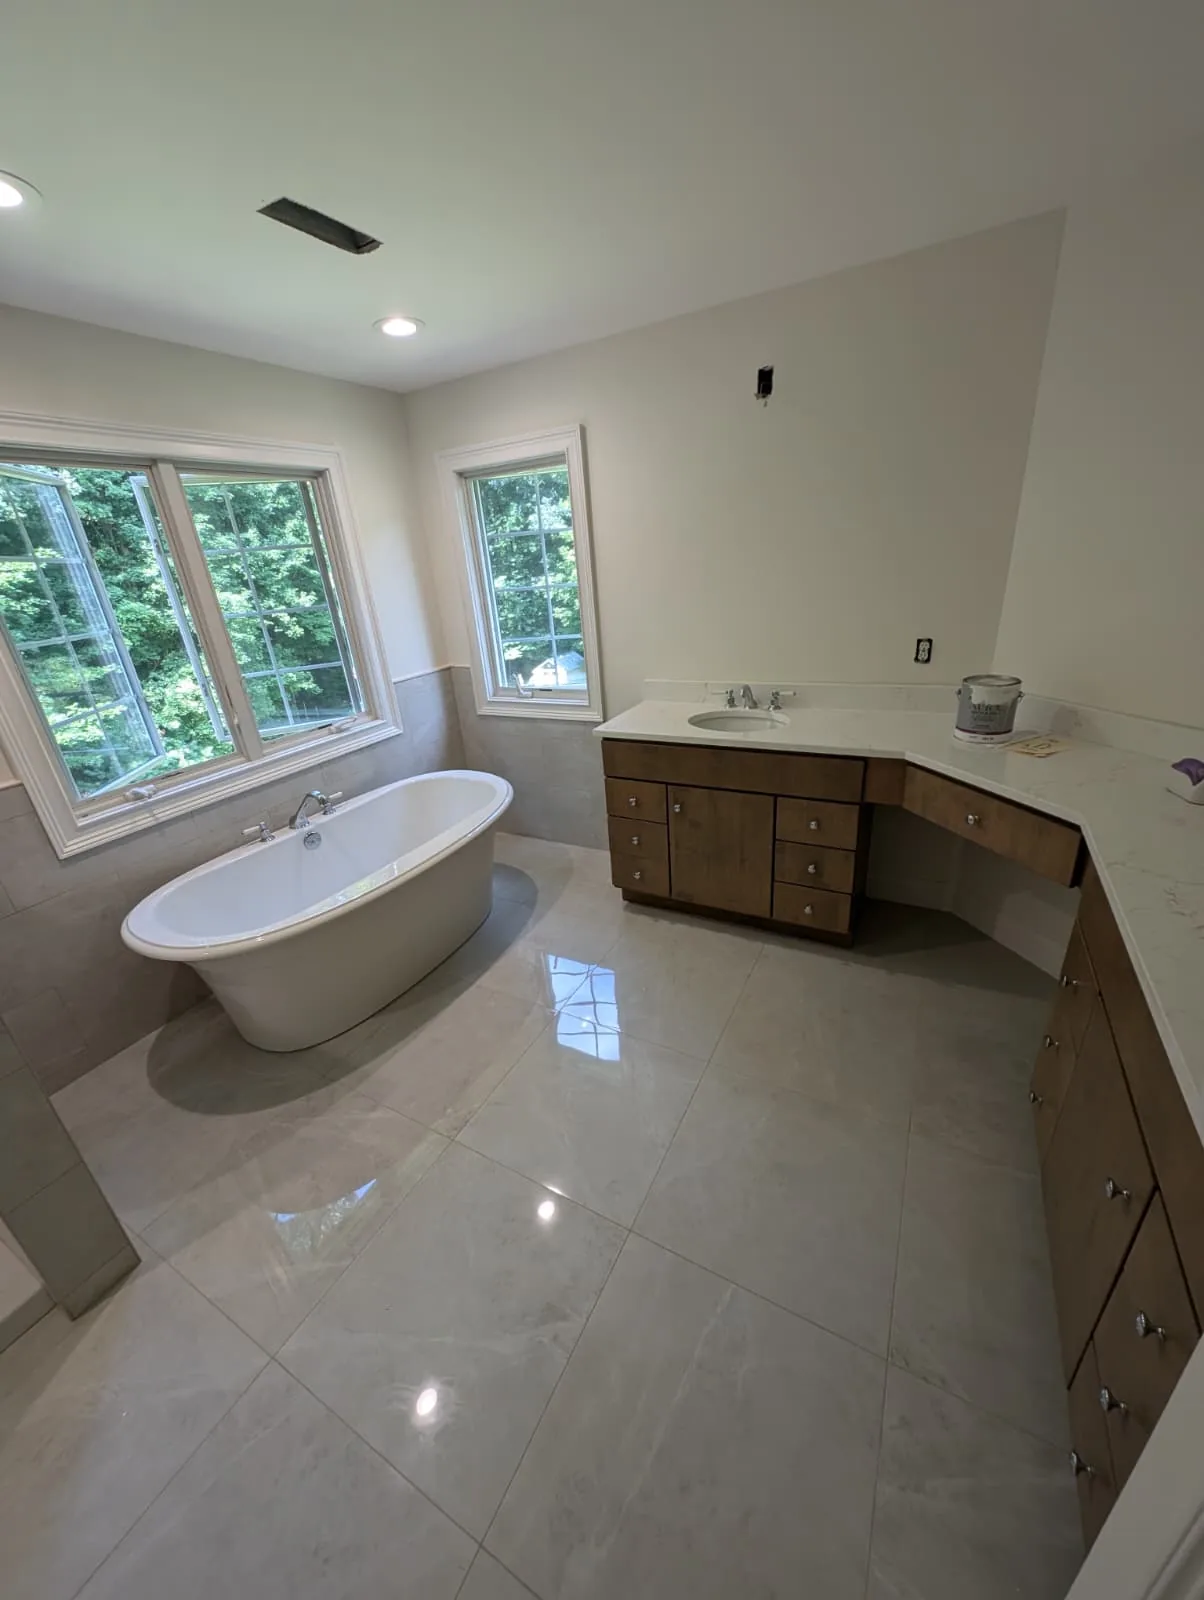
Bathroom remodeling
Master bathroom with heated floor
A completed room shown alongside the heated-floor, shower and vanity details in the project study.
 Get a free estimate
 Our work / real project photography
Explore real Renovations Senga work across Central Connecticut. The town-named photo sets below use locations confirmed by the team; other project photos remain unlabeled until verified.
Selected transformations
Bathroom remodeling
A completed room shown alongside the heated-floor, shower and vanity details in the project study.
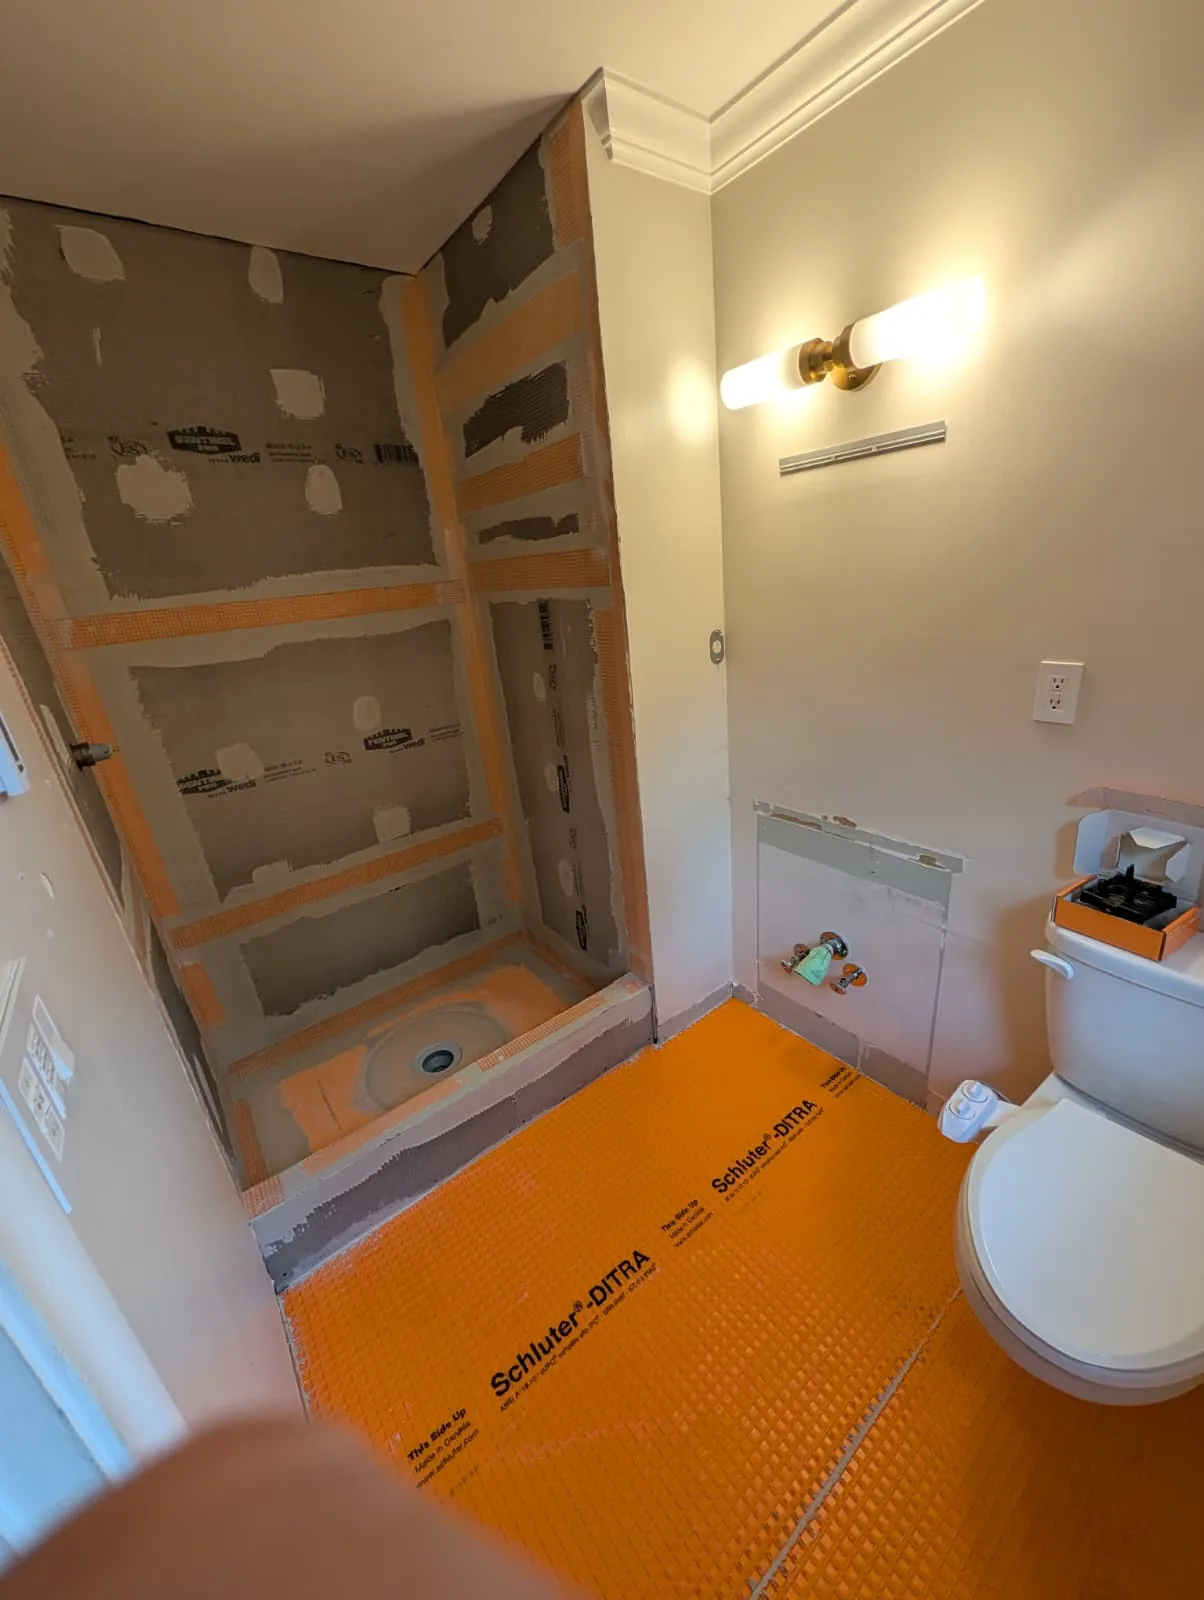
Shower and tile work
The preparation behind the visible finish: shower base, sealed wet area, niche and floor-heating layout.
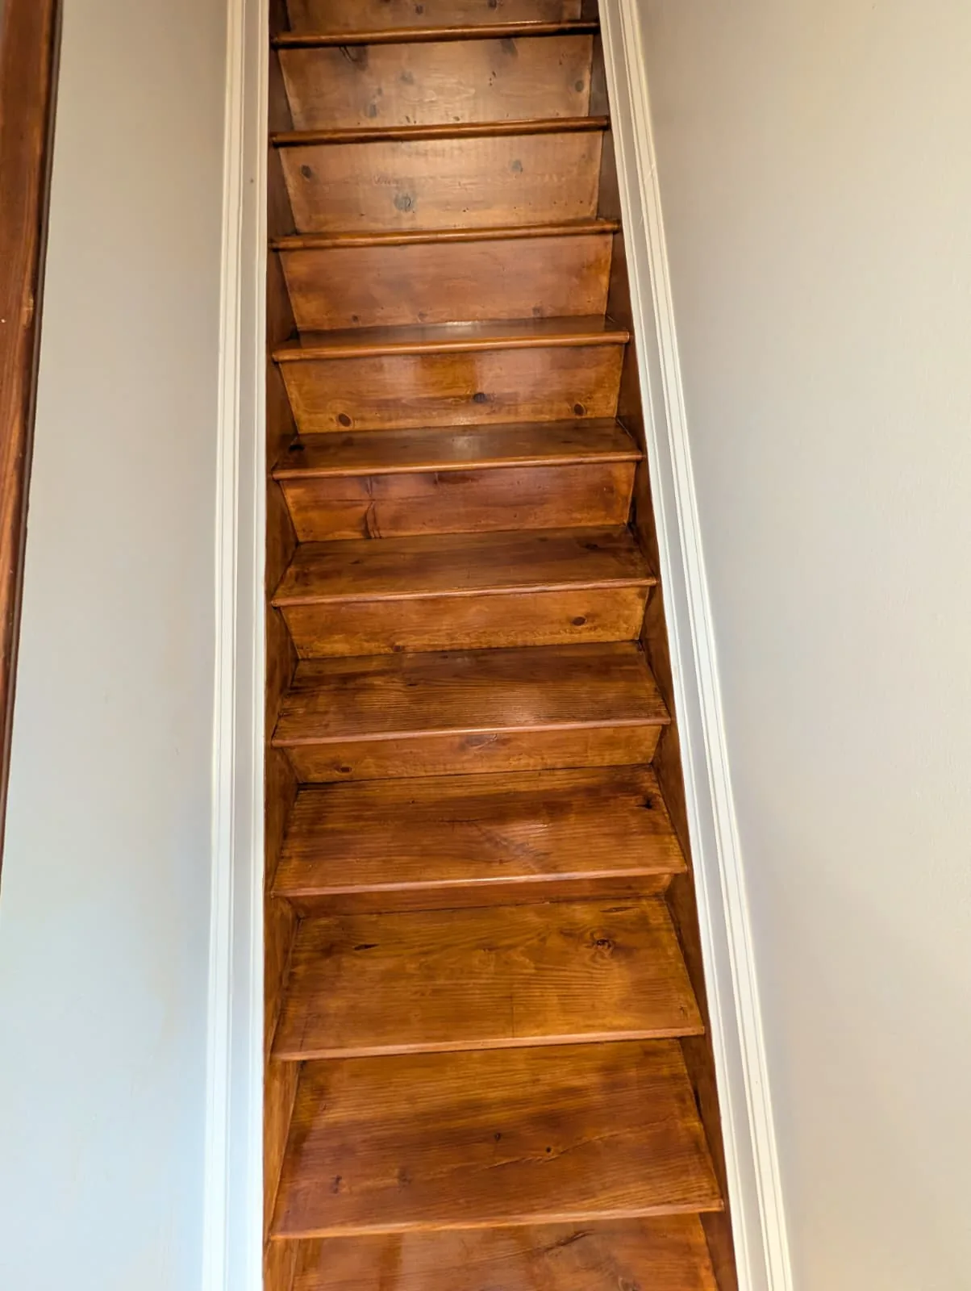
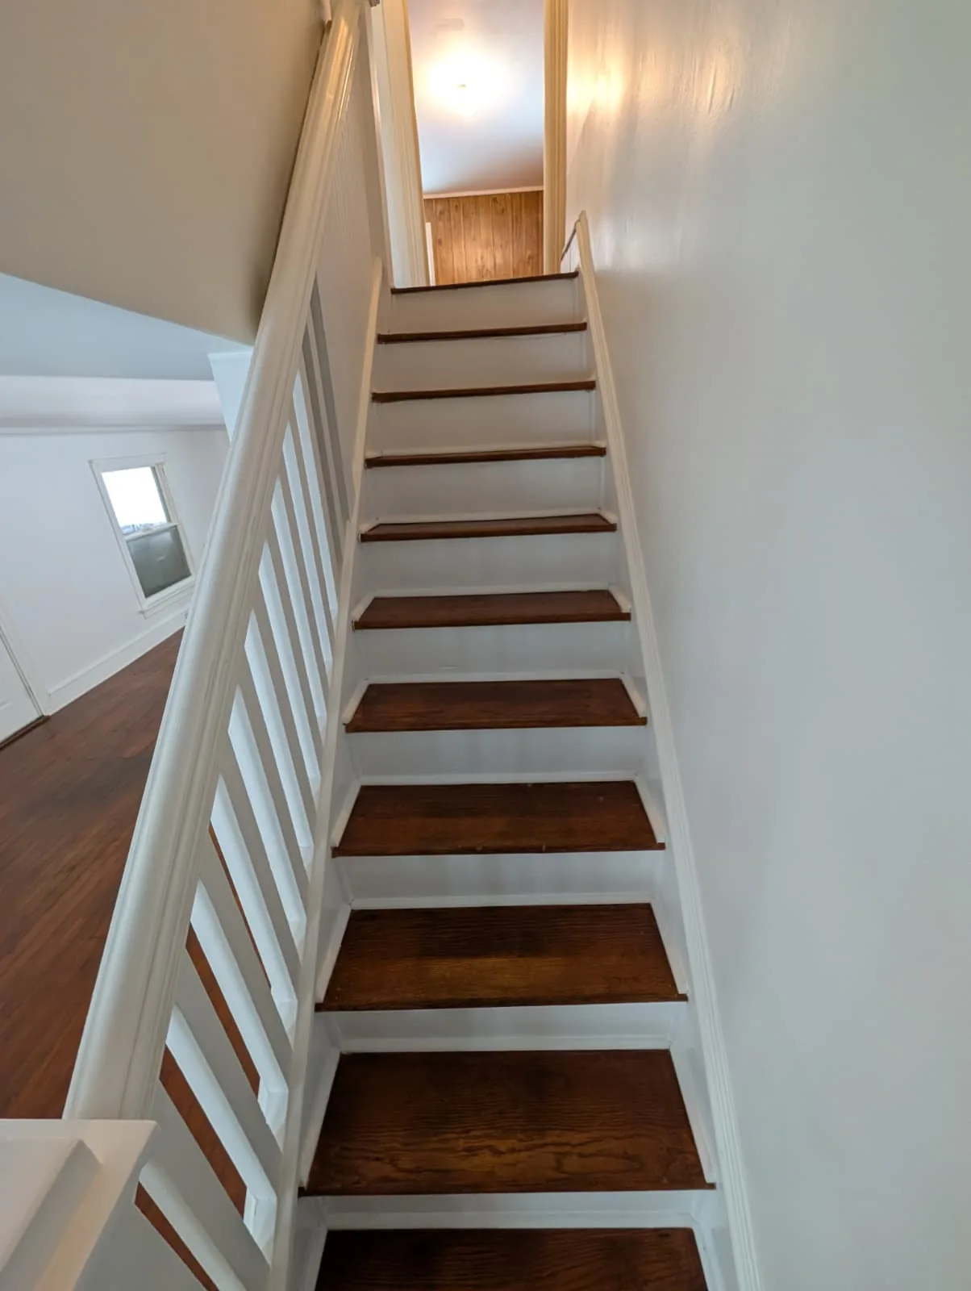
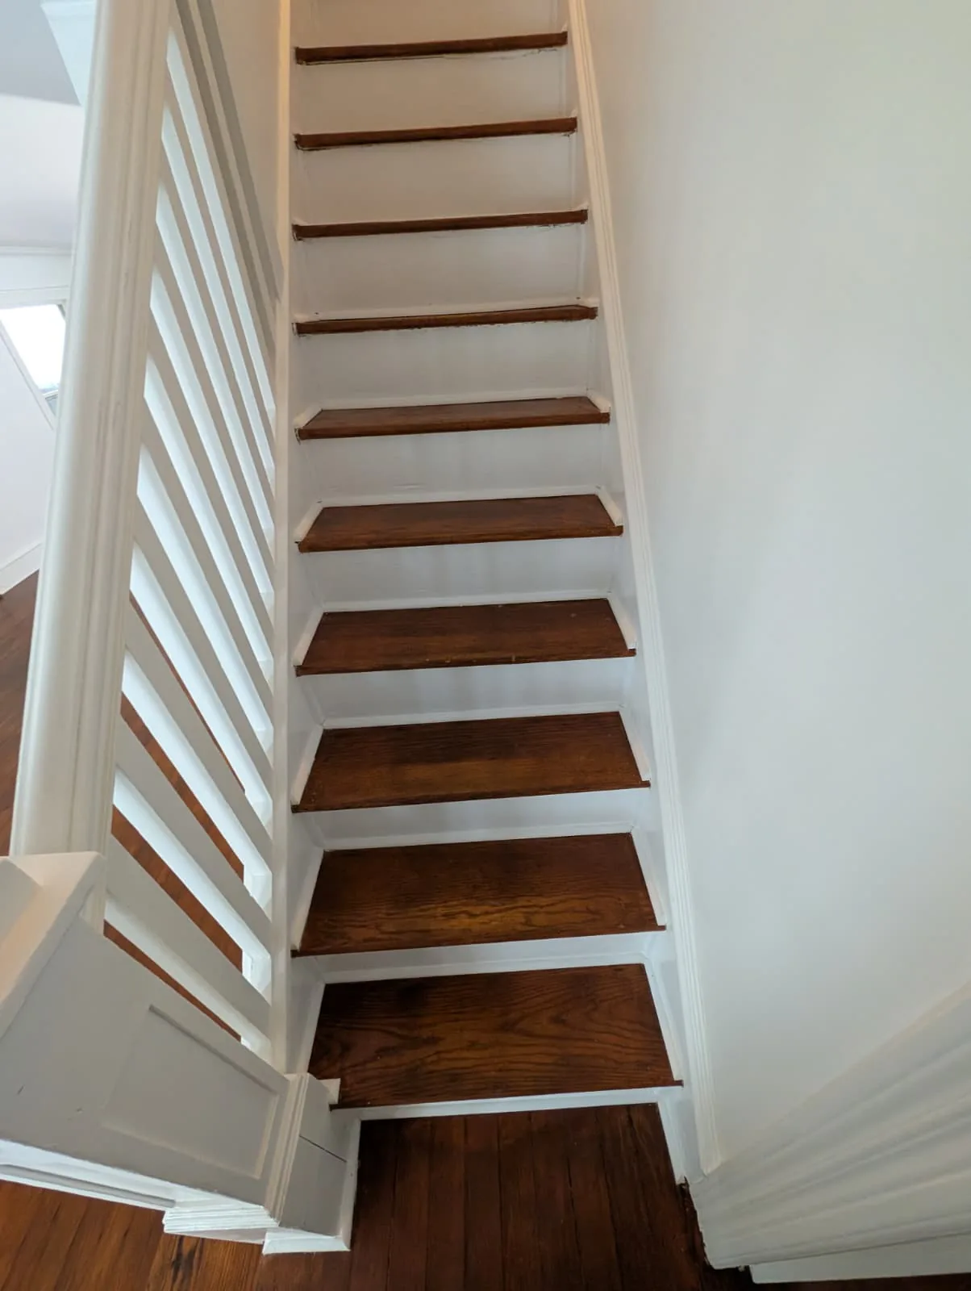
Flooring
Stair treads, landings and adjacent wood floors documented from multiple angles.
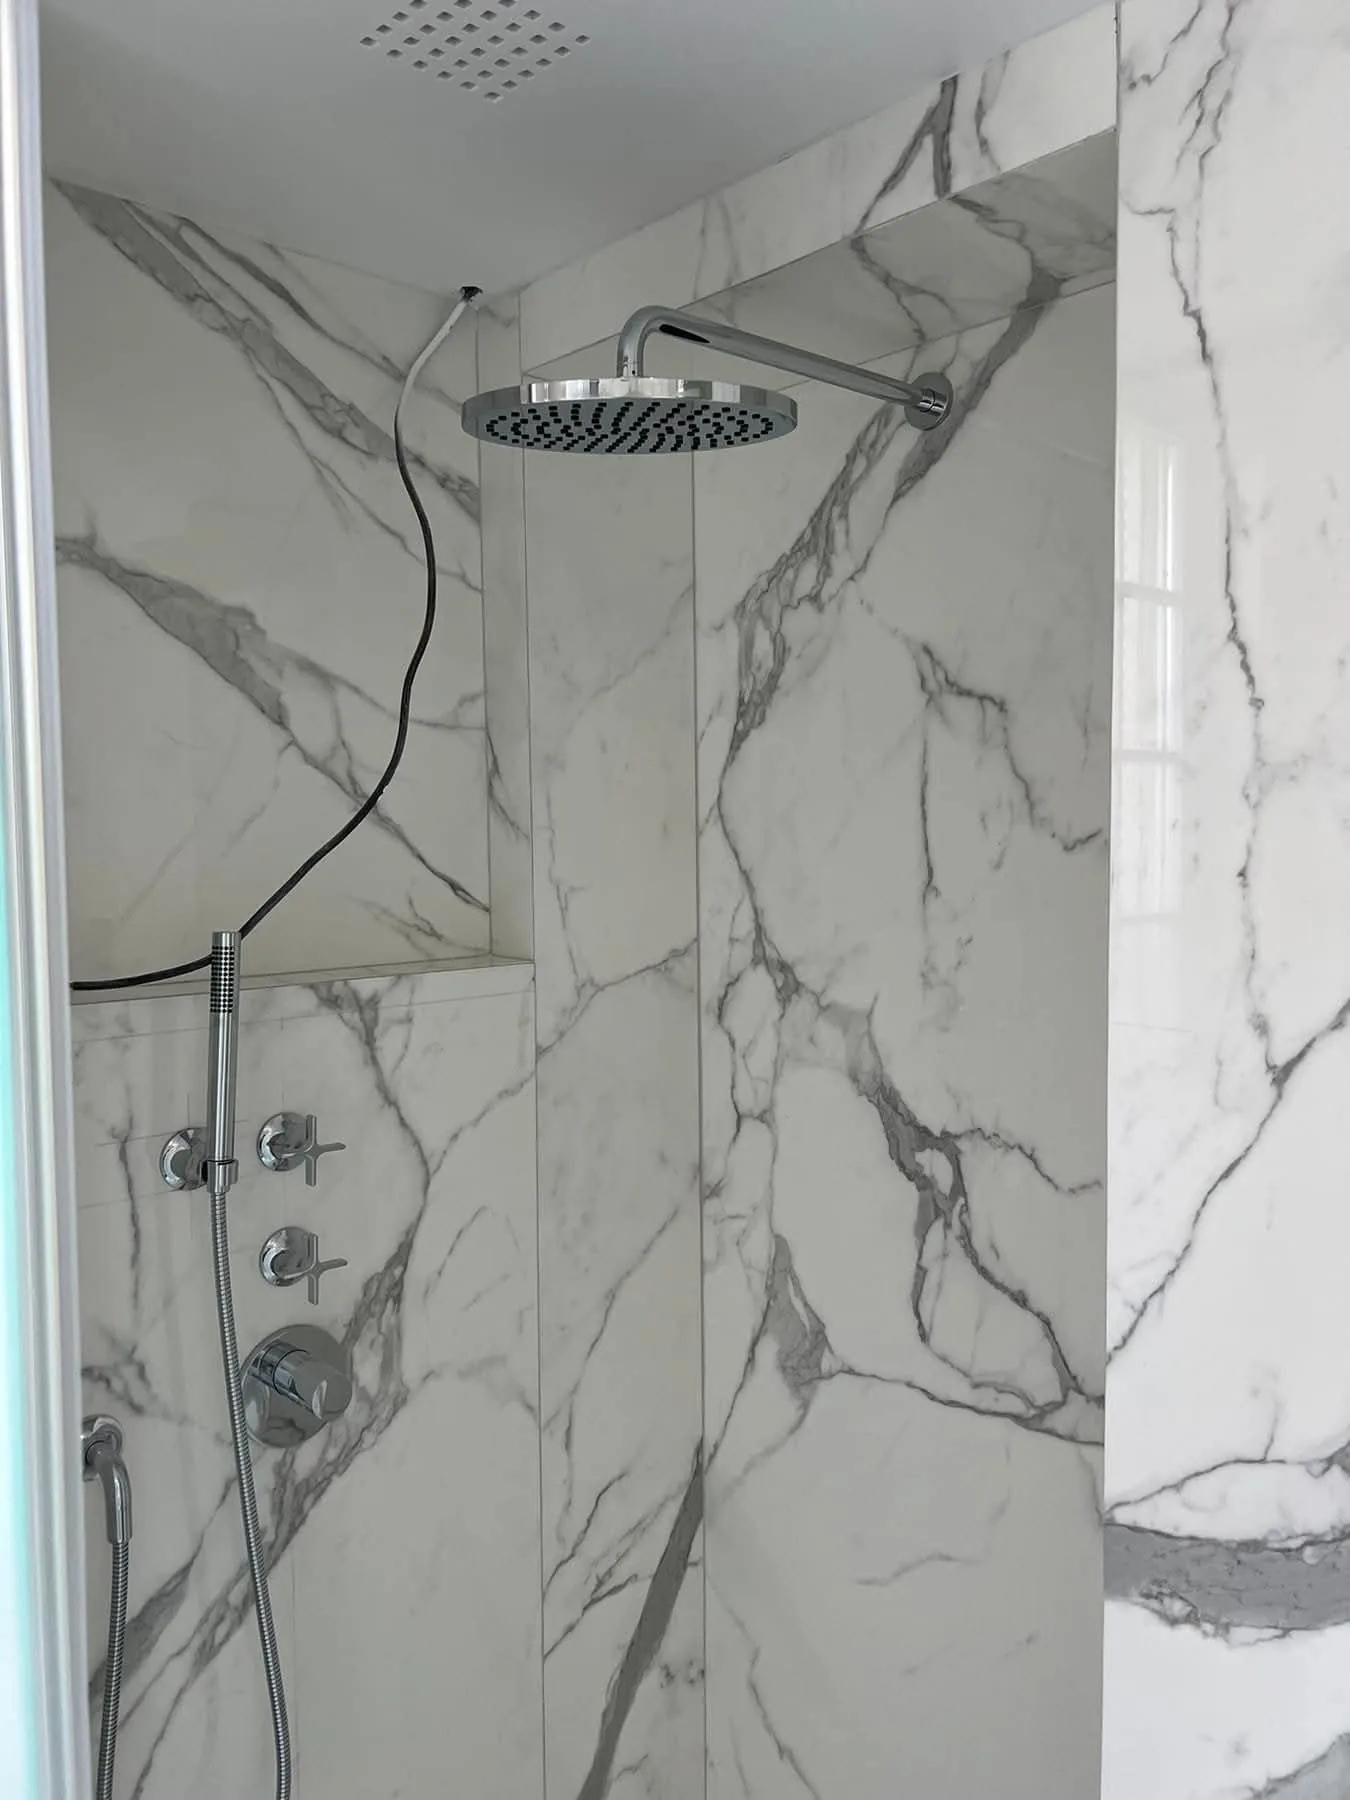
Bathroom surfaces
A close look at the tile surfaces and fixture details in a completed bathroom.
Real work / confirmed locations
These photo sets are attached to towns supplied by the Renovations Senga team. Each set shows the work visible in the photos, without assuming an address or a before-and-after sequence.
Southington, CT · Bathroom remodeling
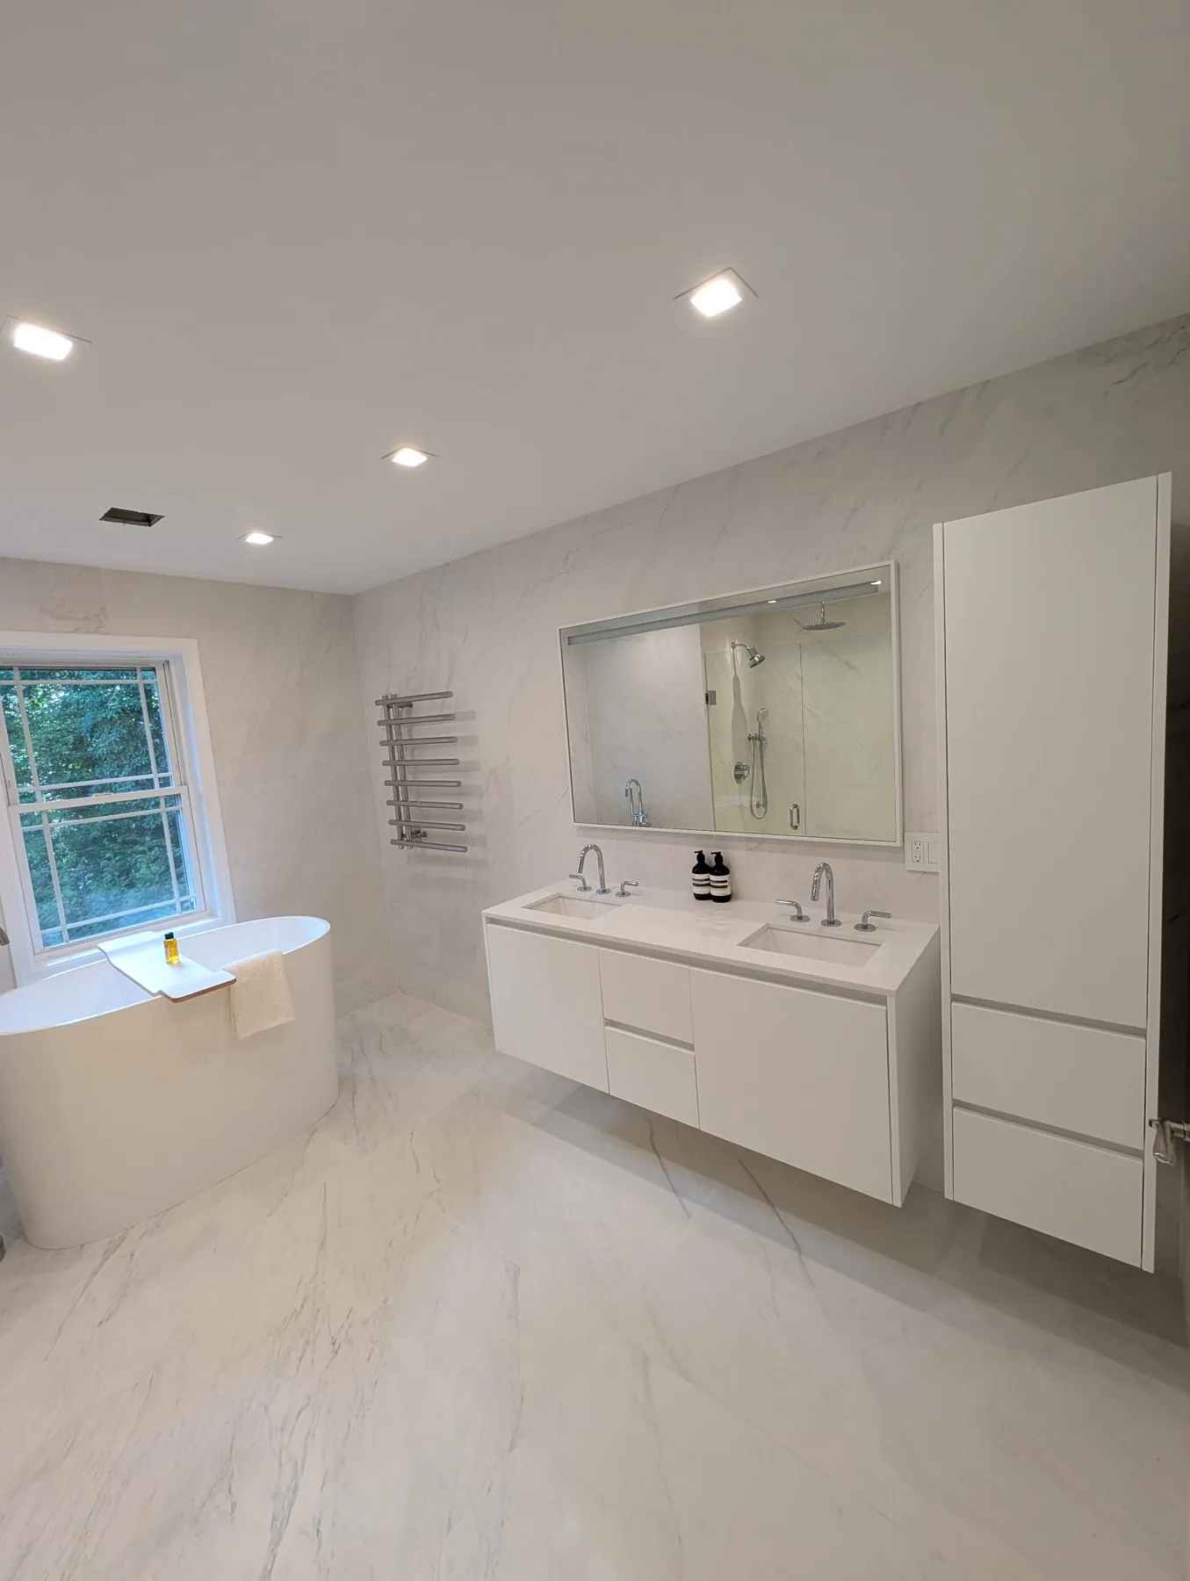
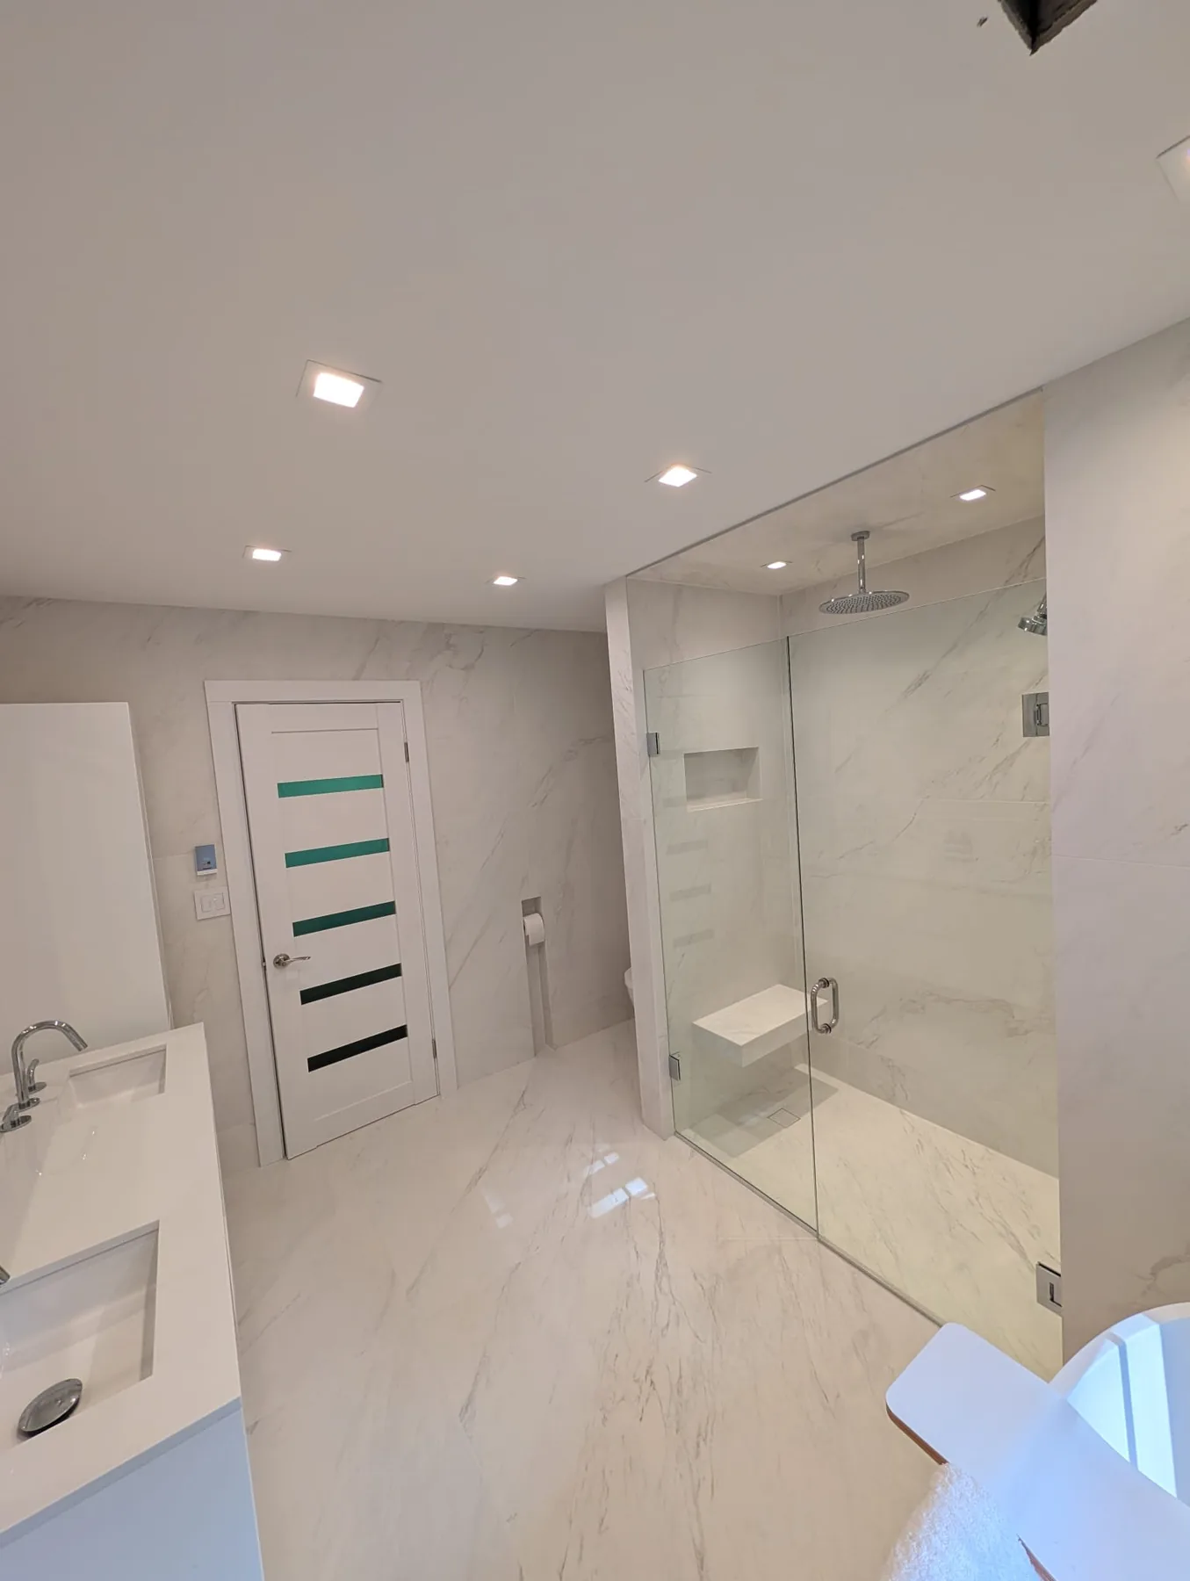
The Southington photos show an orange floor-preparation layer and views of a pale tiled bathroom with a white vanity and glass shower.
View the Southington page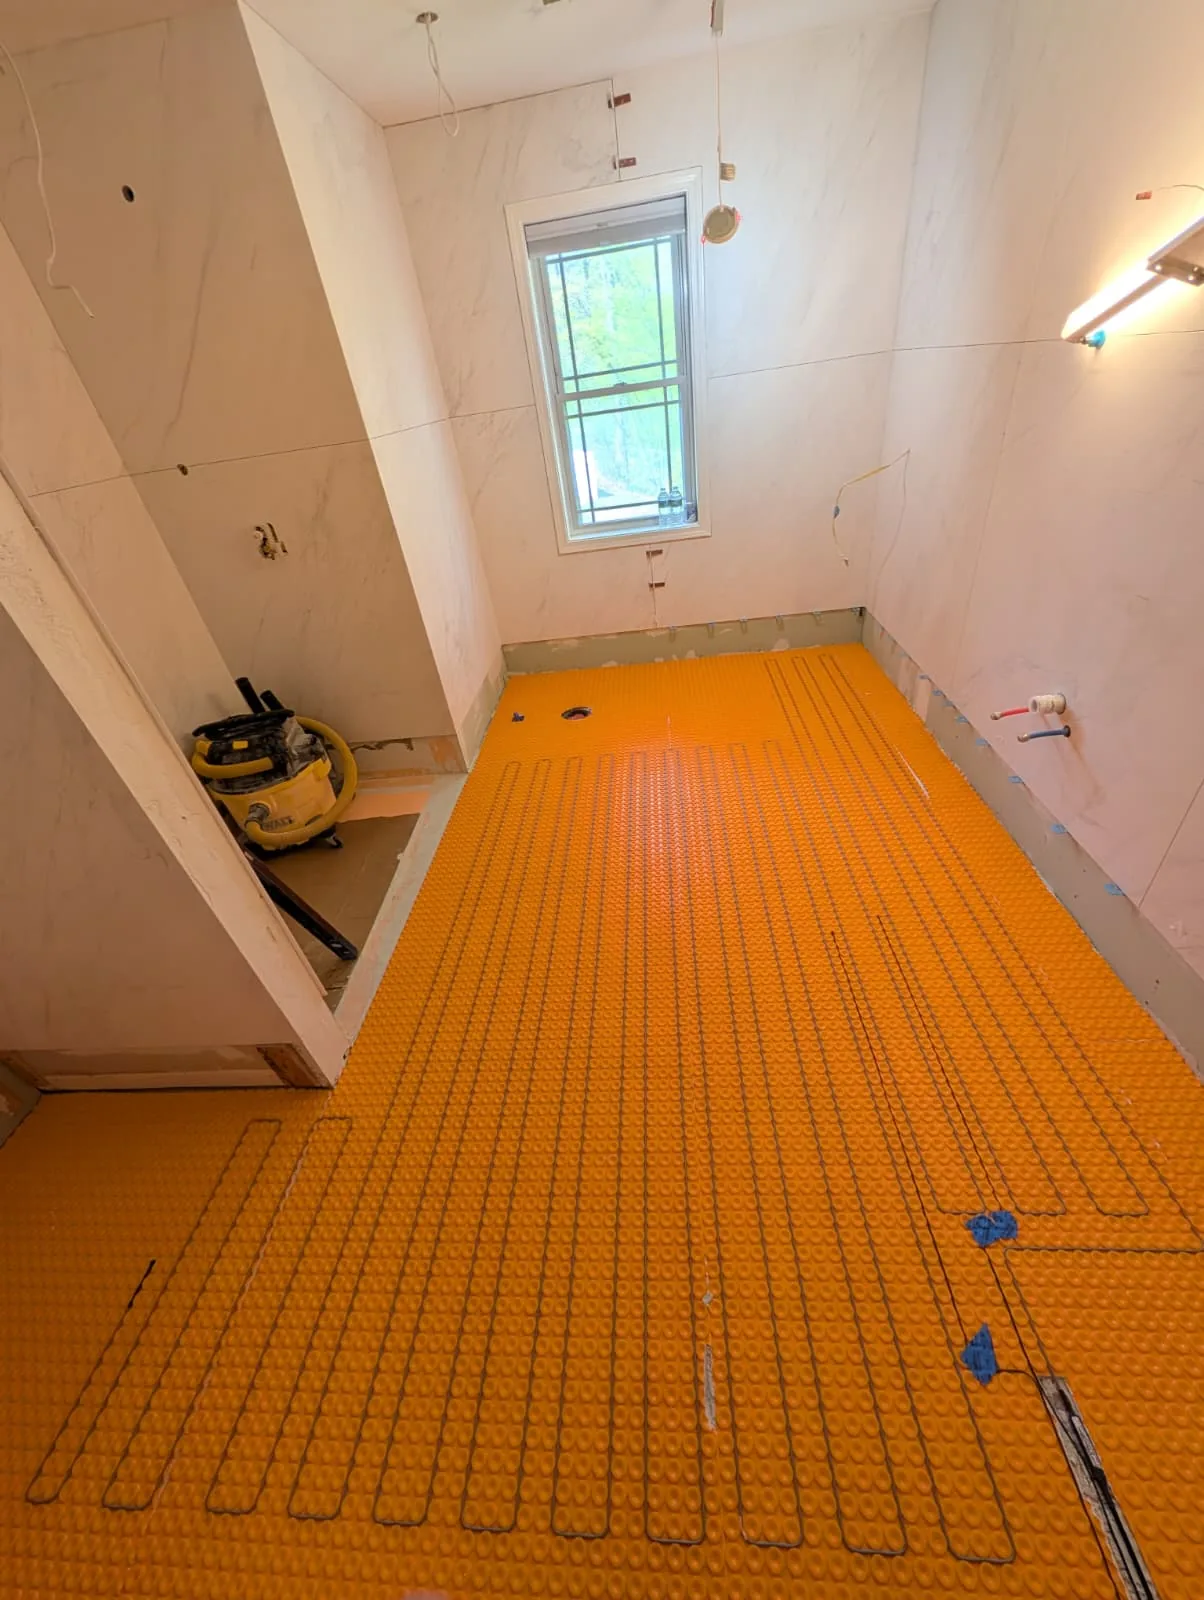
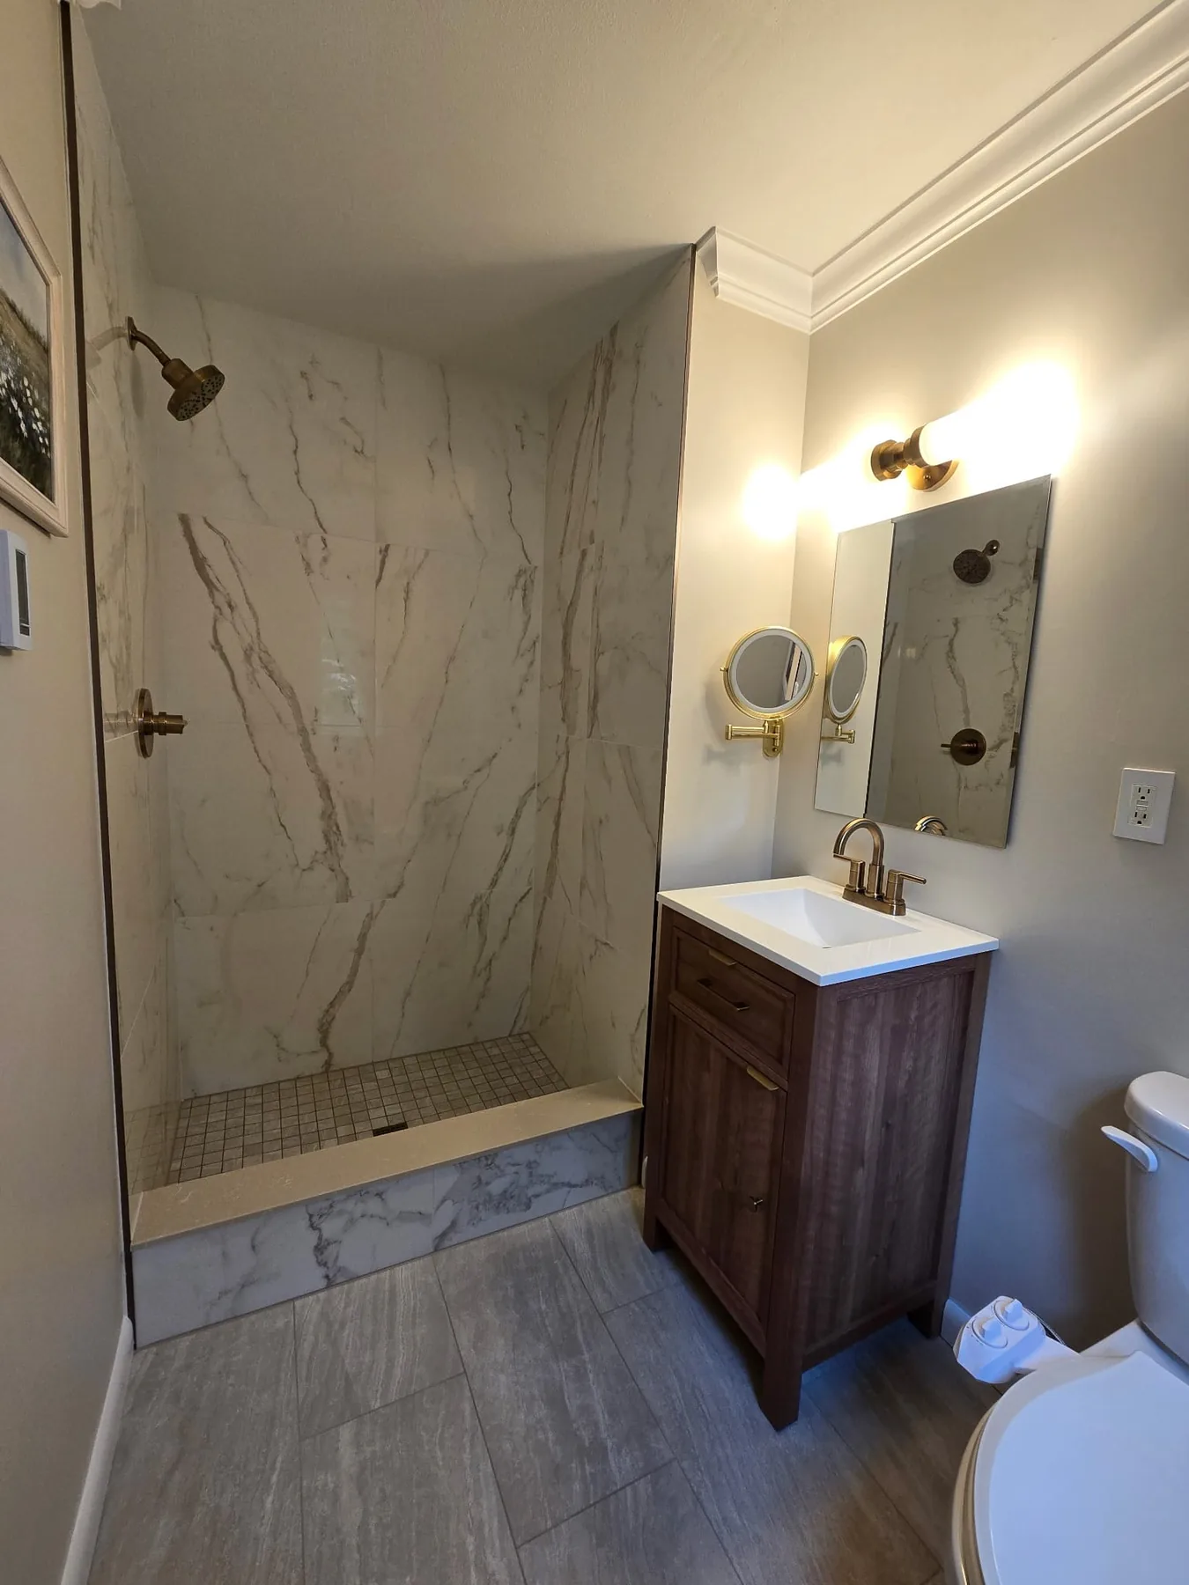
Unionville, CT · Bathroom remodeling
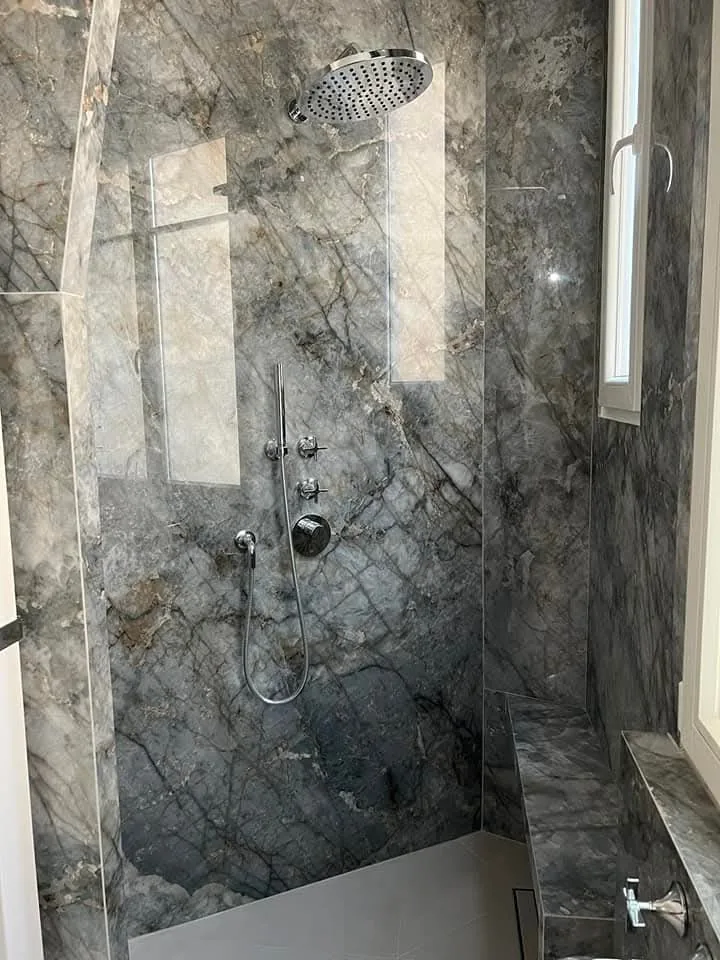
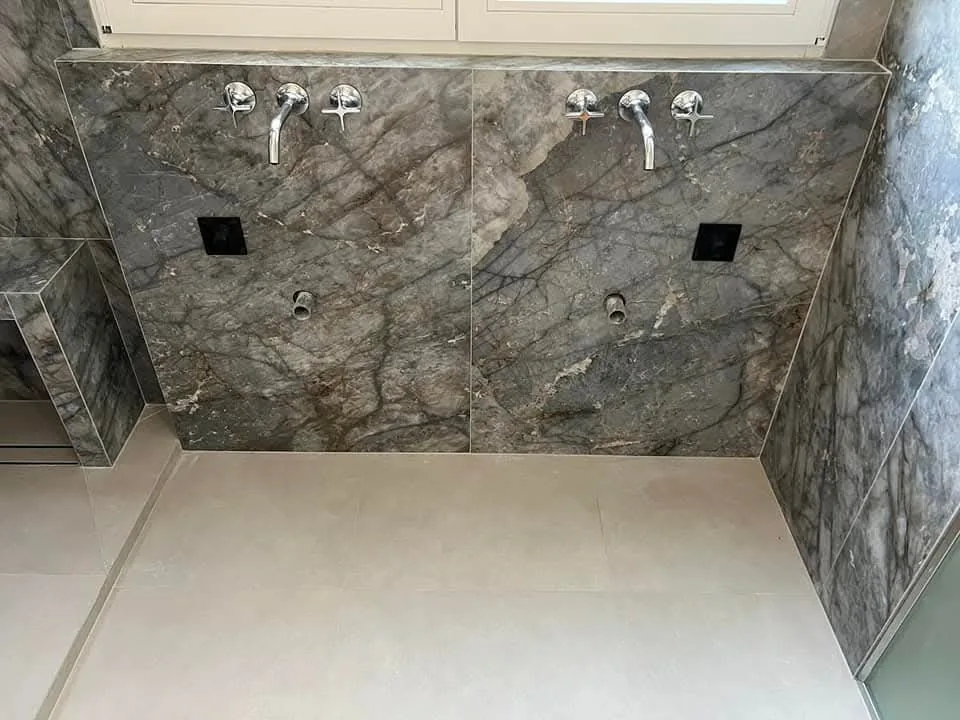
Two views document a compact bathroom with large marble-look shower panels, gray floor tile and a wood vanity.
View the Unionville page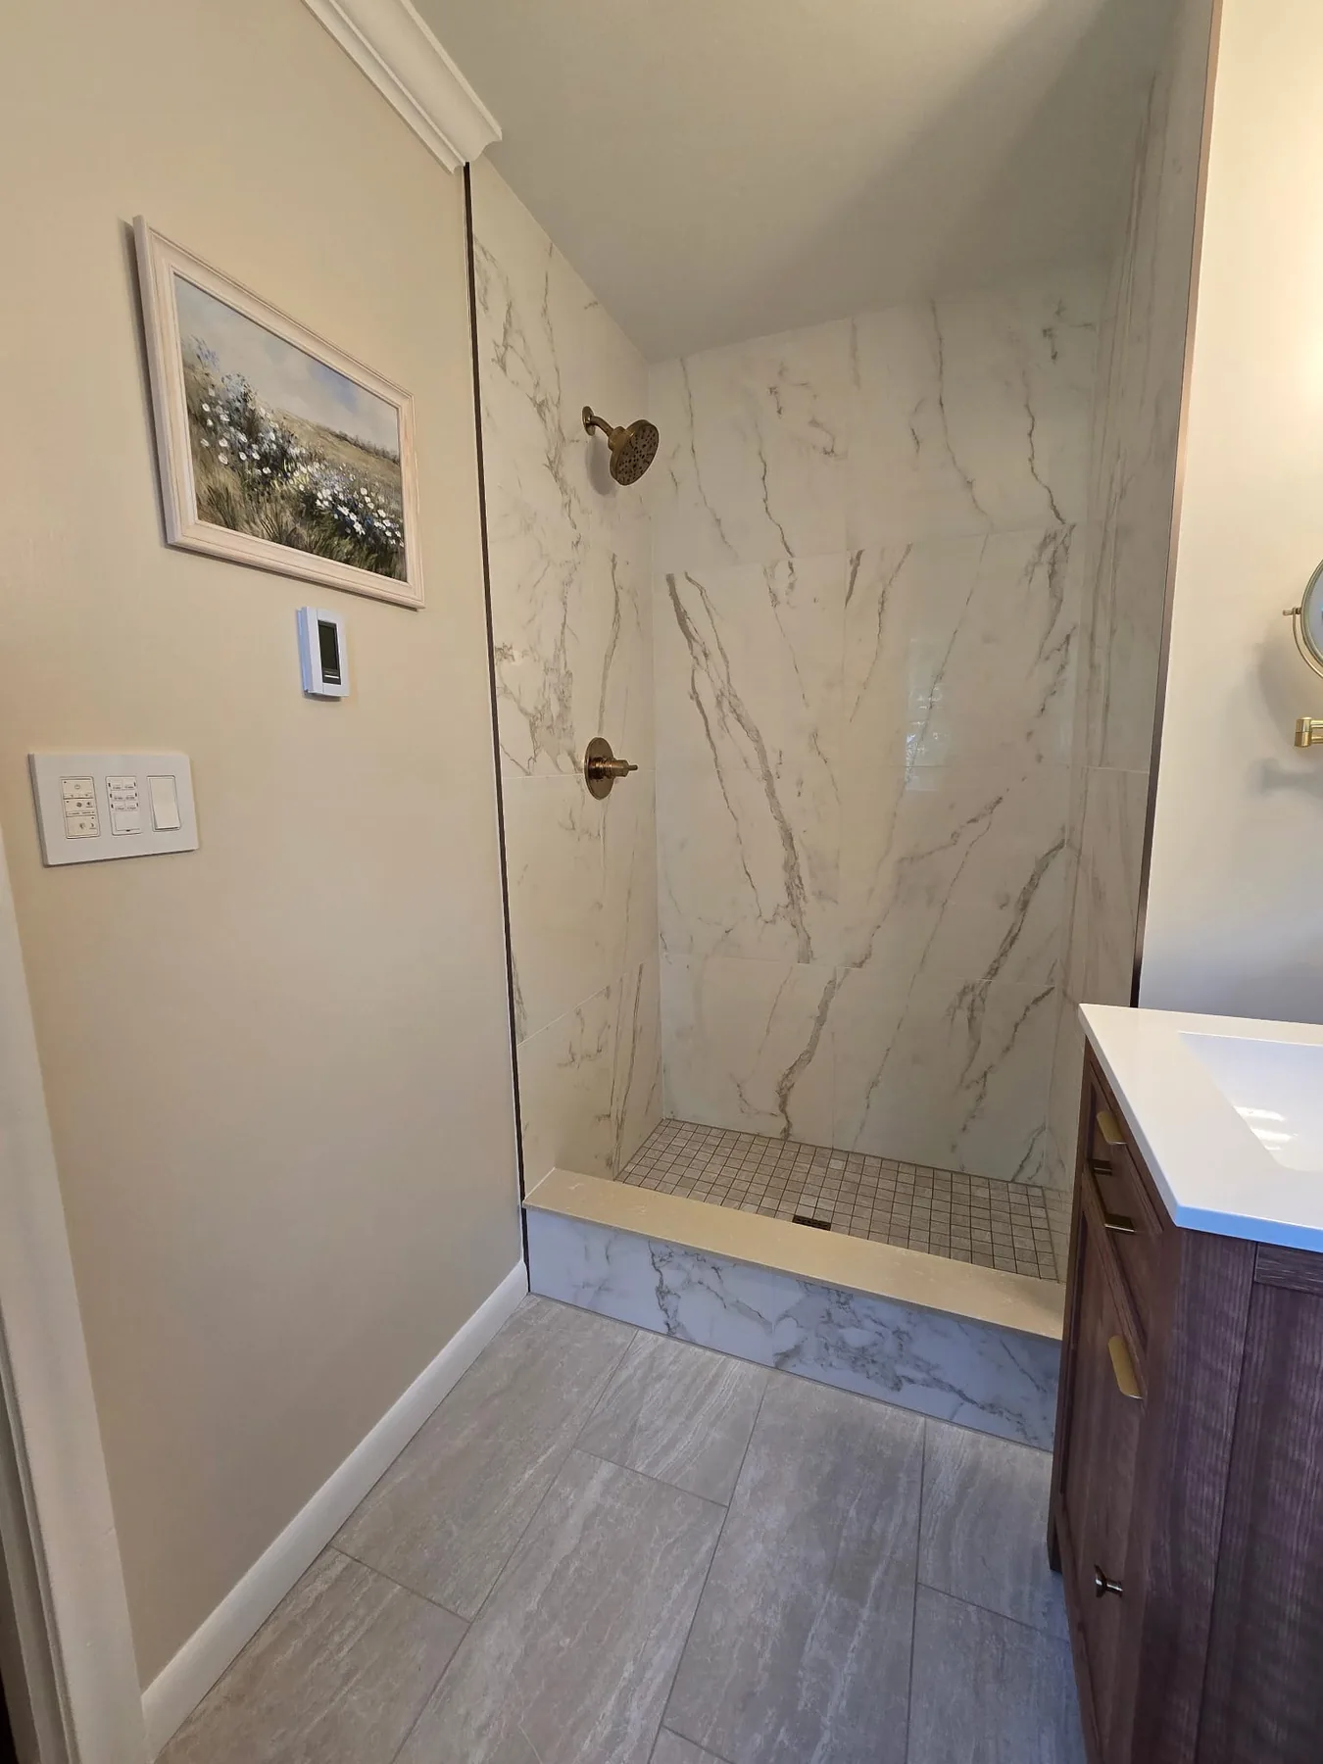
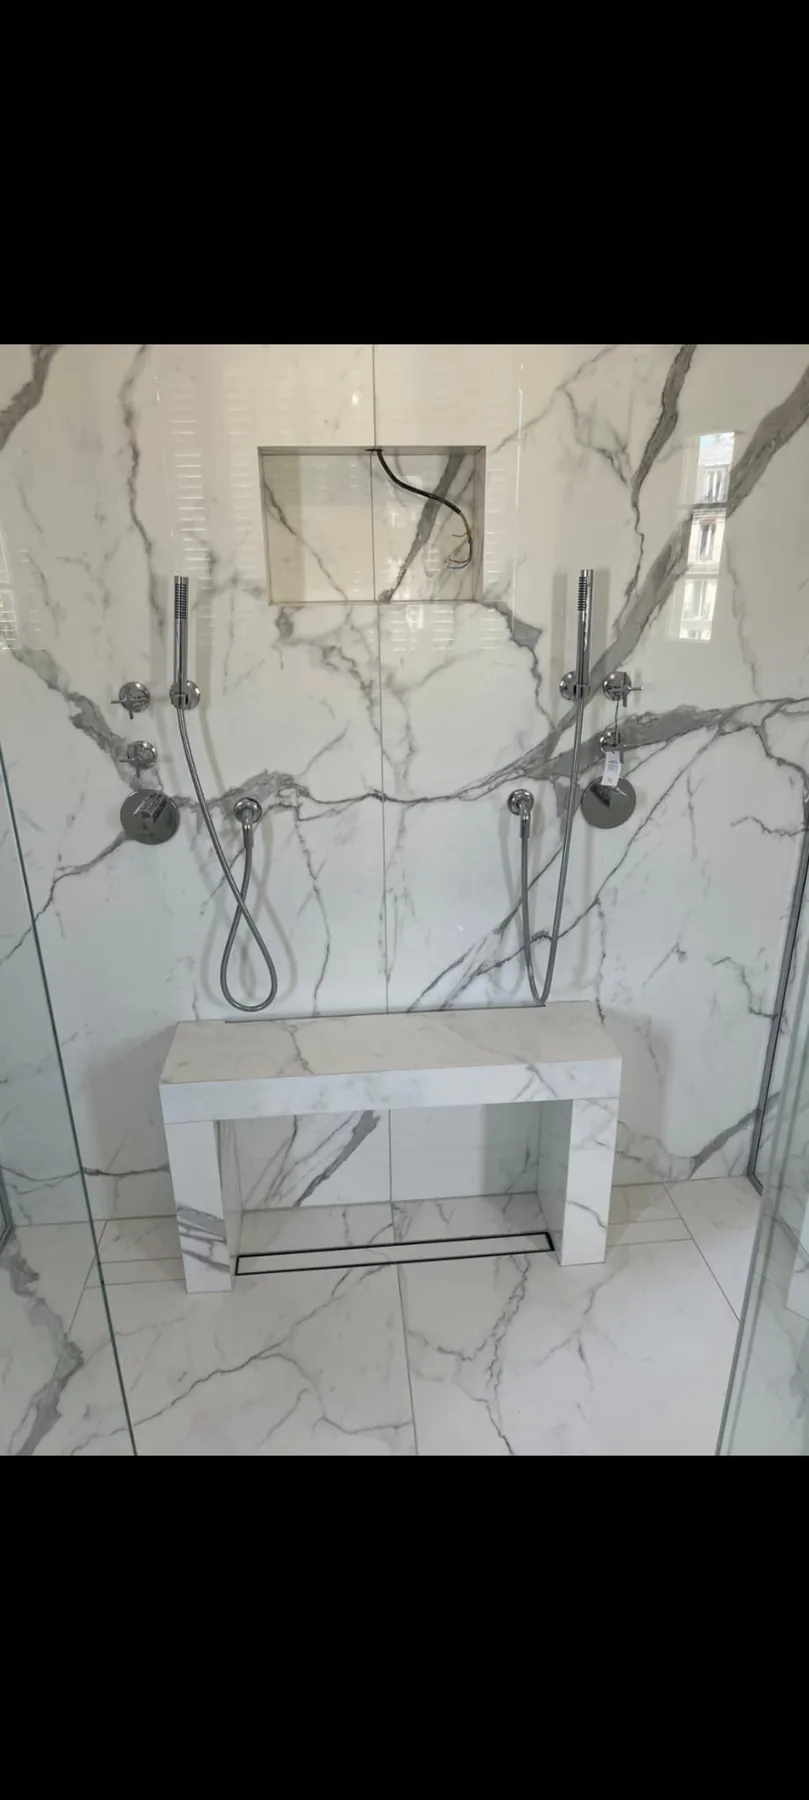
Berlin, CT · Tile and shower
The supplied construction photos show marble-look shower tile, a niche and exposed fixture openings before the final fittings are installed.
View the Berlin page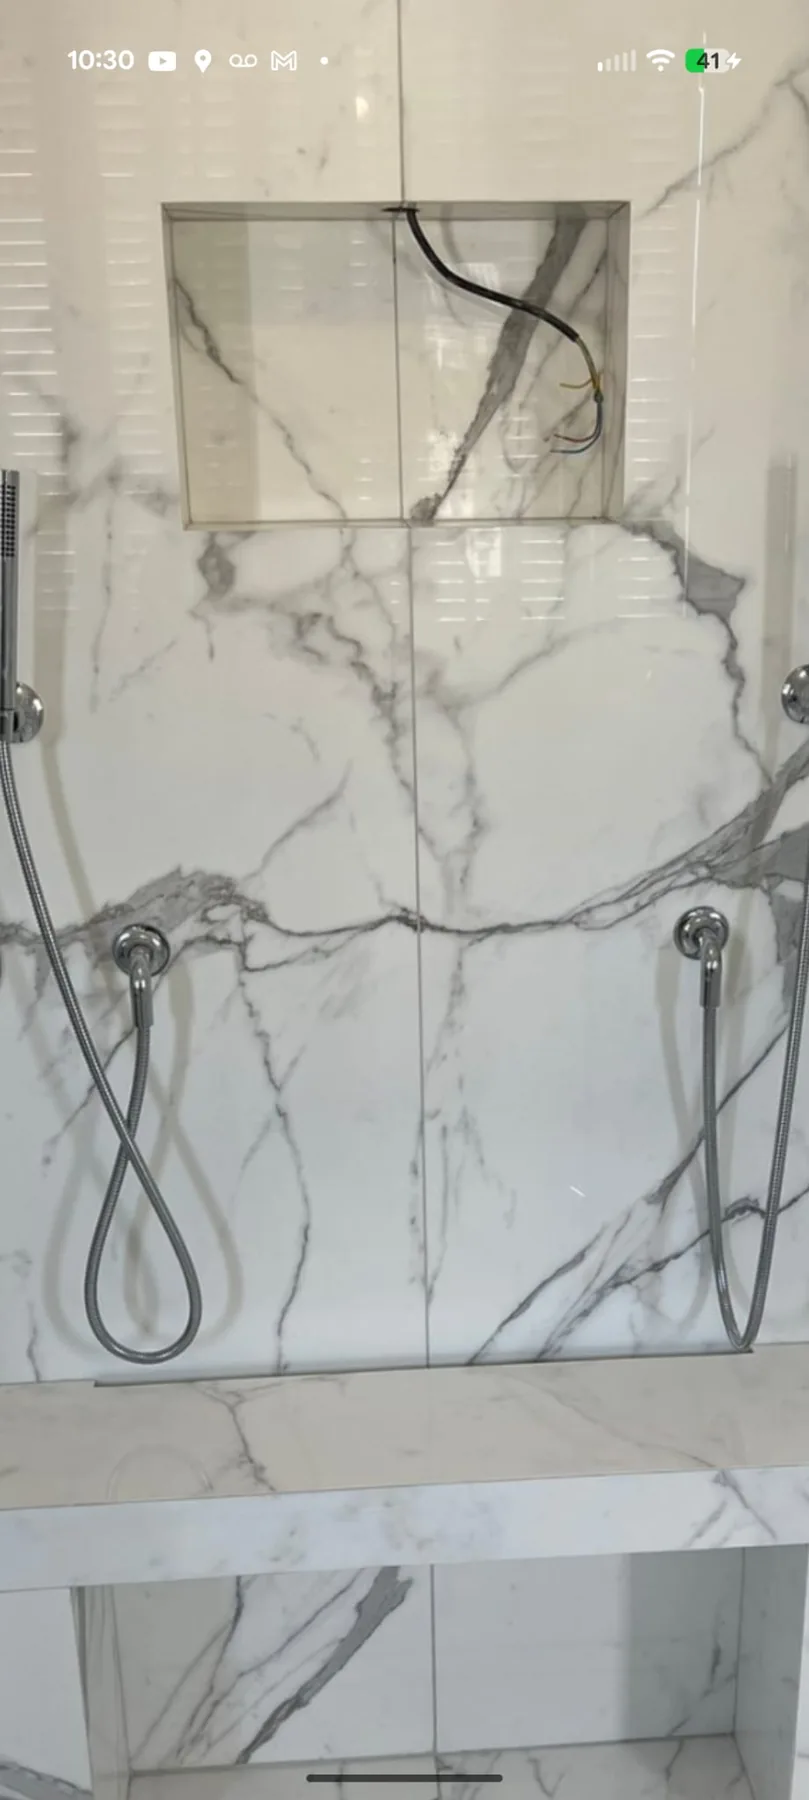
Cromwell, CT · Bathroom remodeling
A three-photo study of dark stone-look wall tile, a wall-hung toilet and the shower area in one bathroom.
View the Cromwell page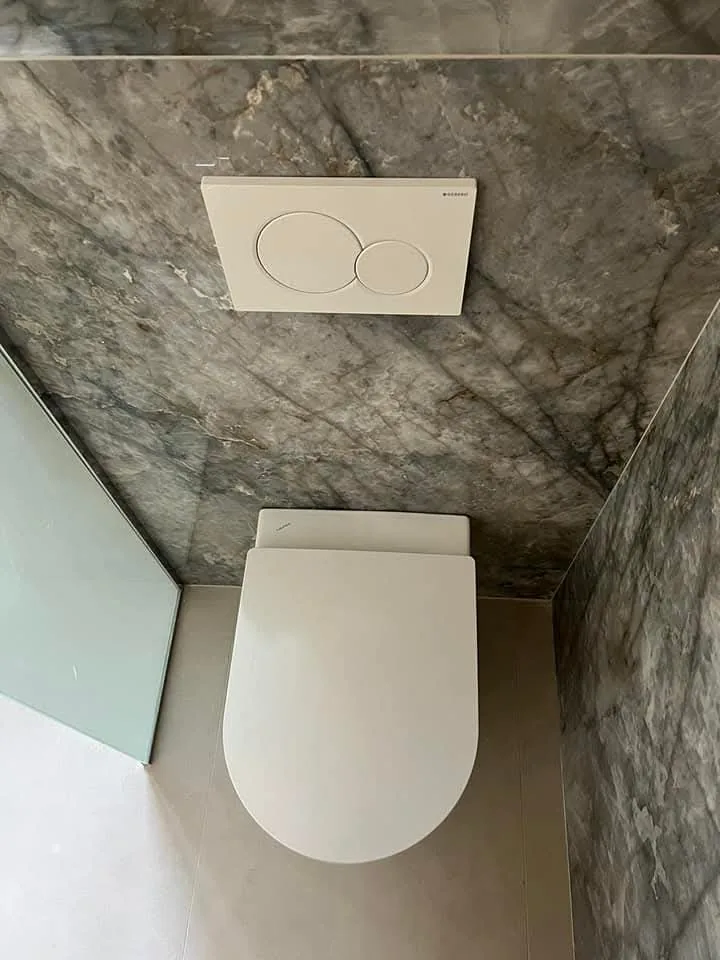
Wethersfield, CT · Bathroom remodeling
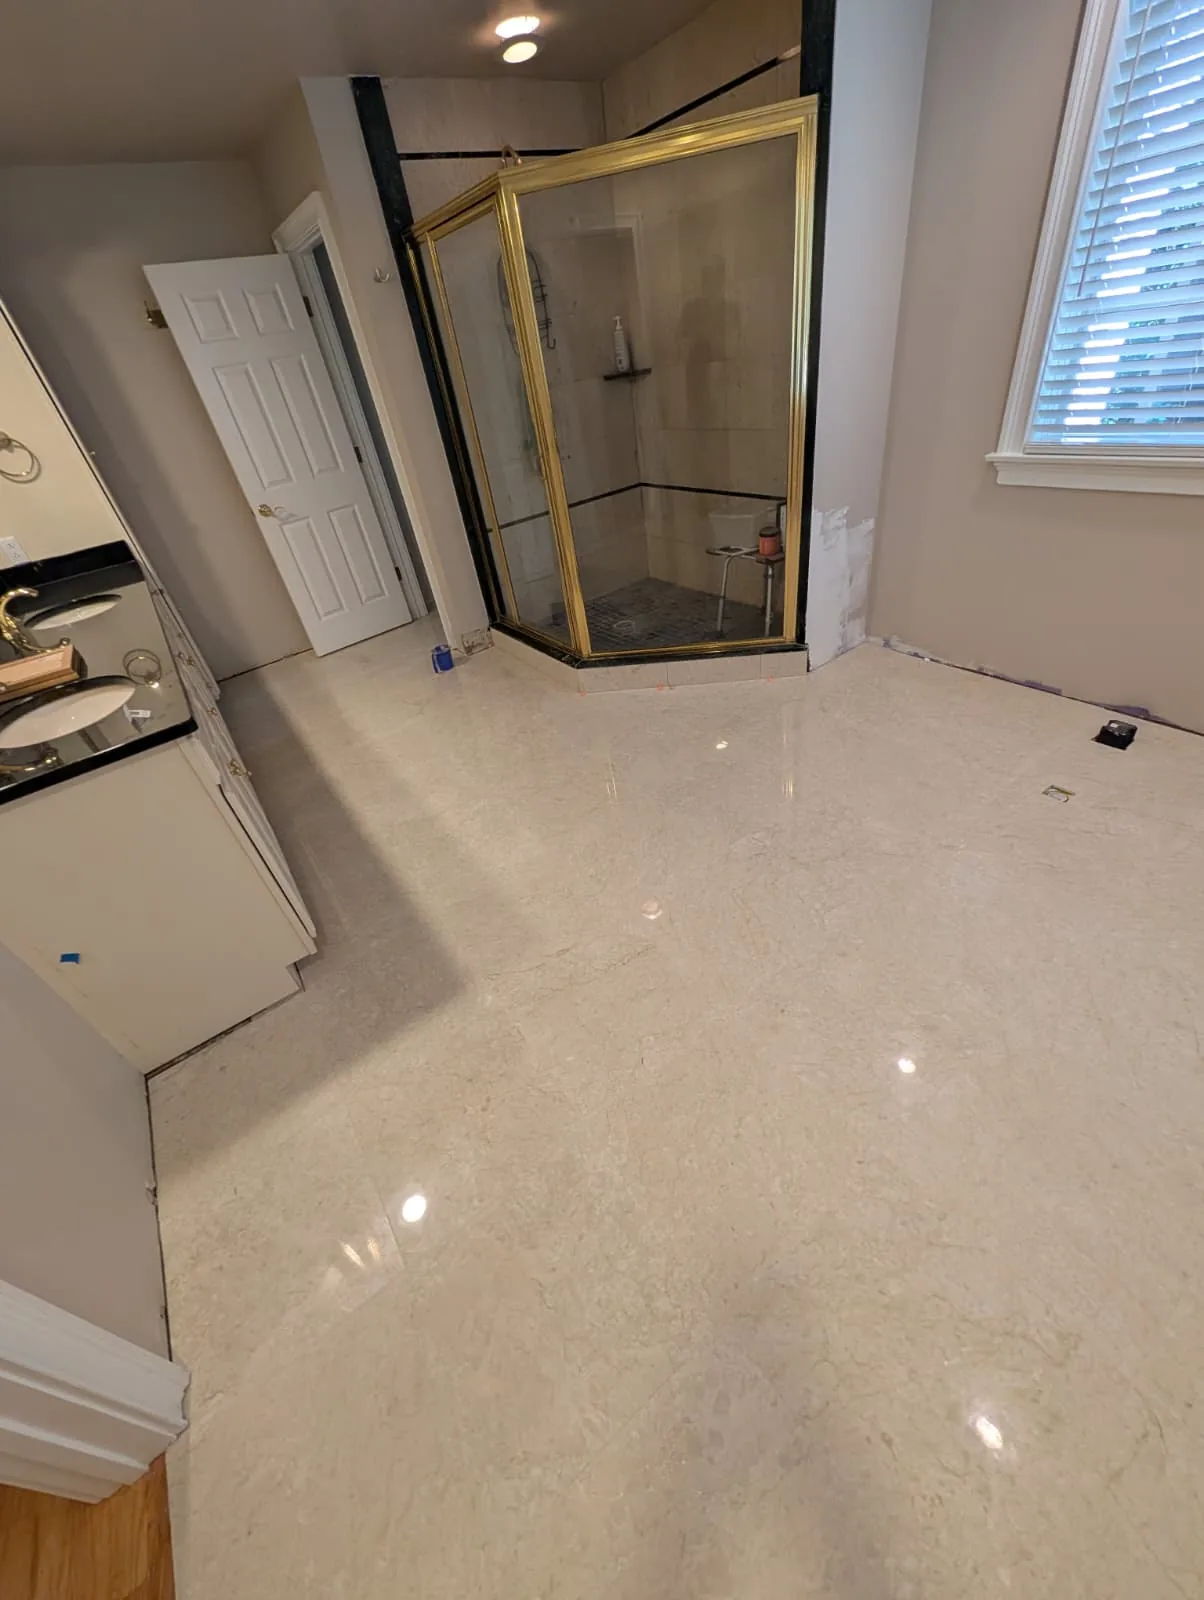
Three angles show a bathroom with pale floor tile, a framed glass shower and a coordinated vanity area.
View the Wethersfield page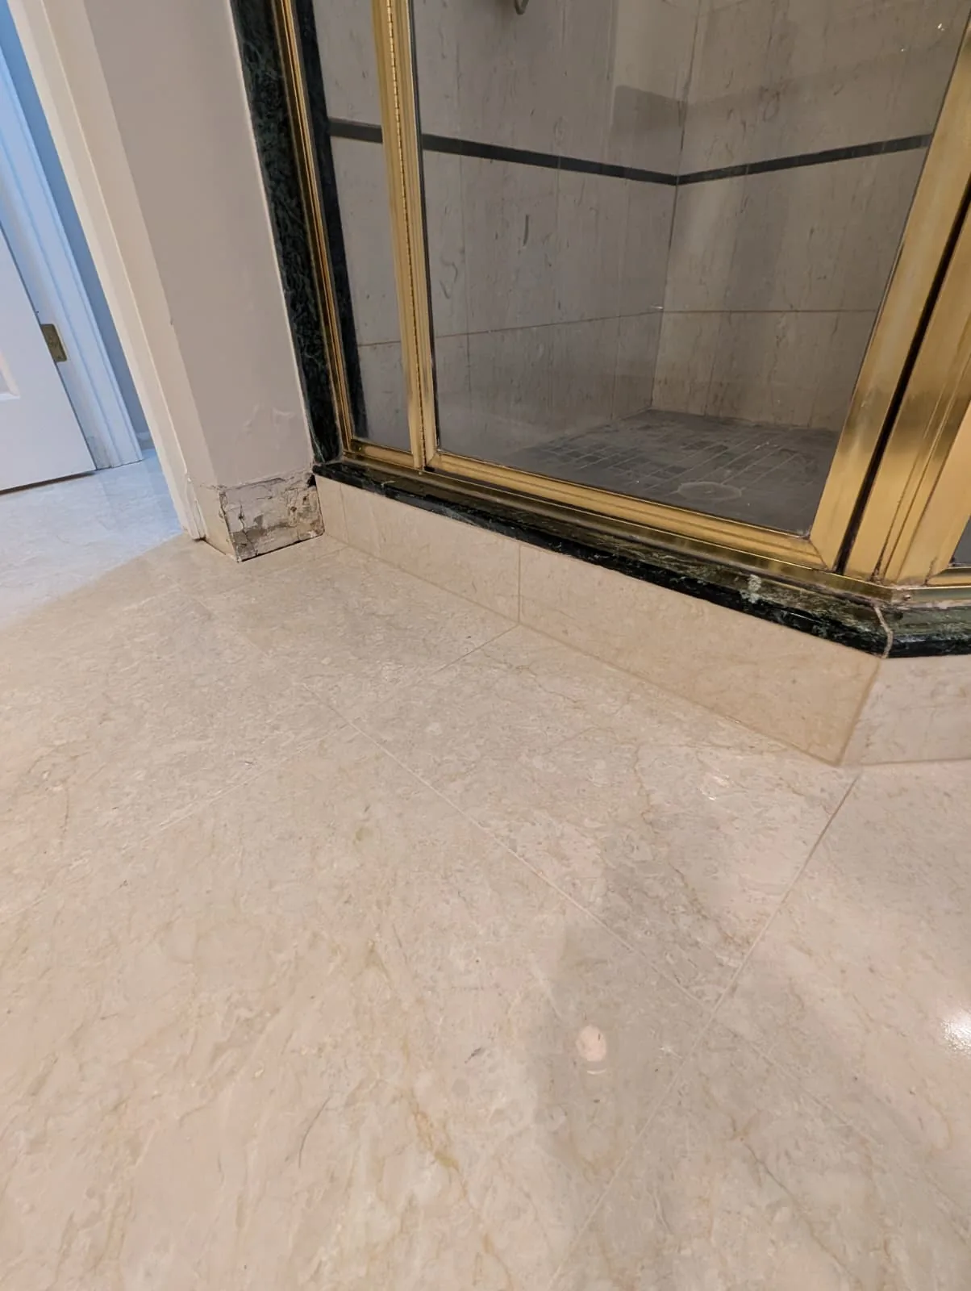
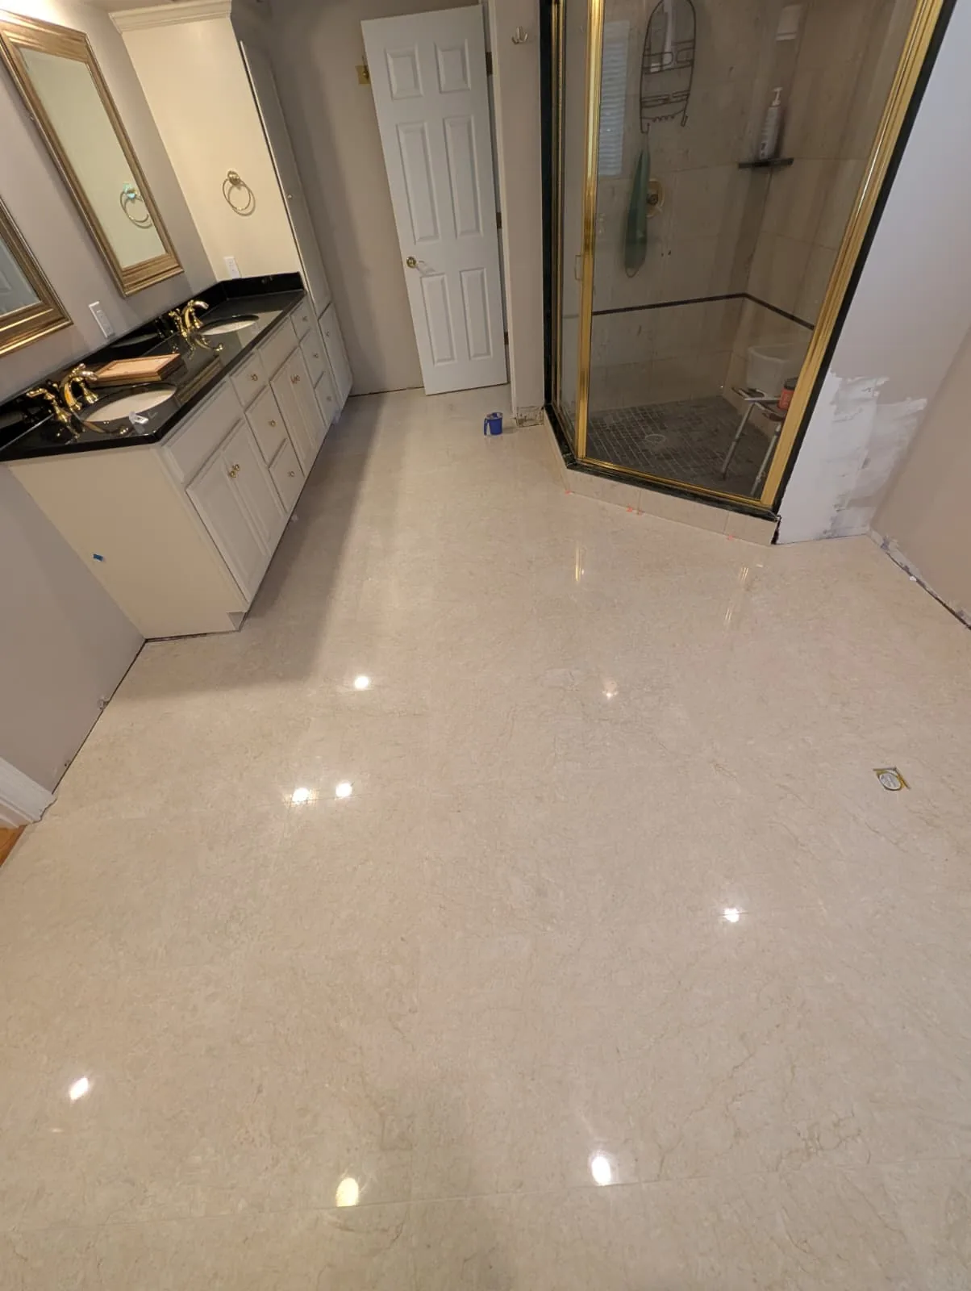
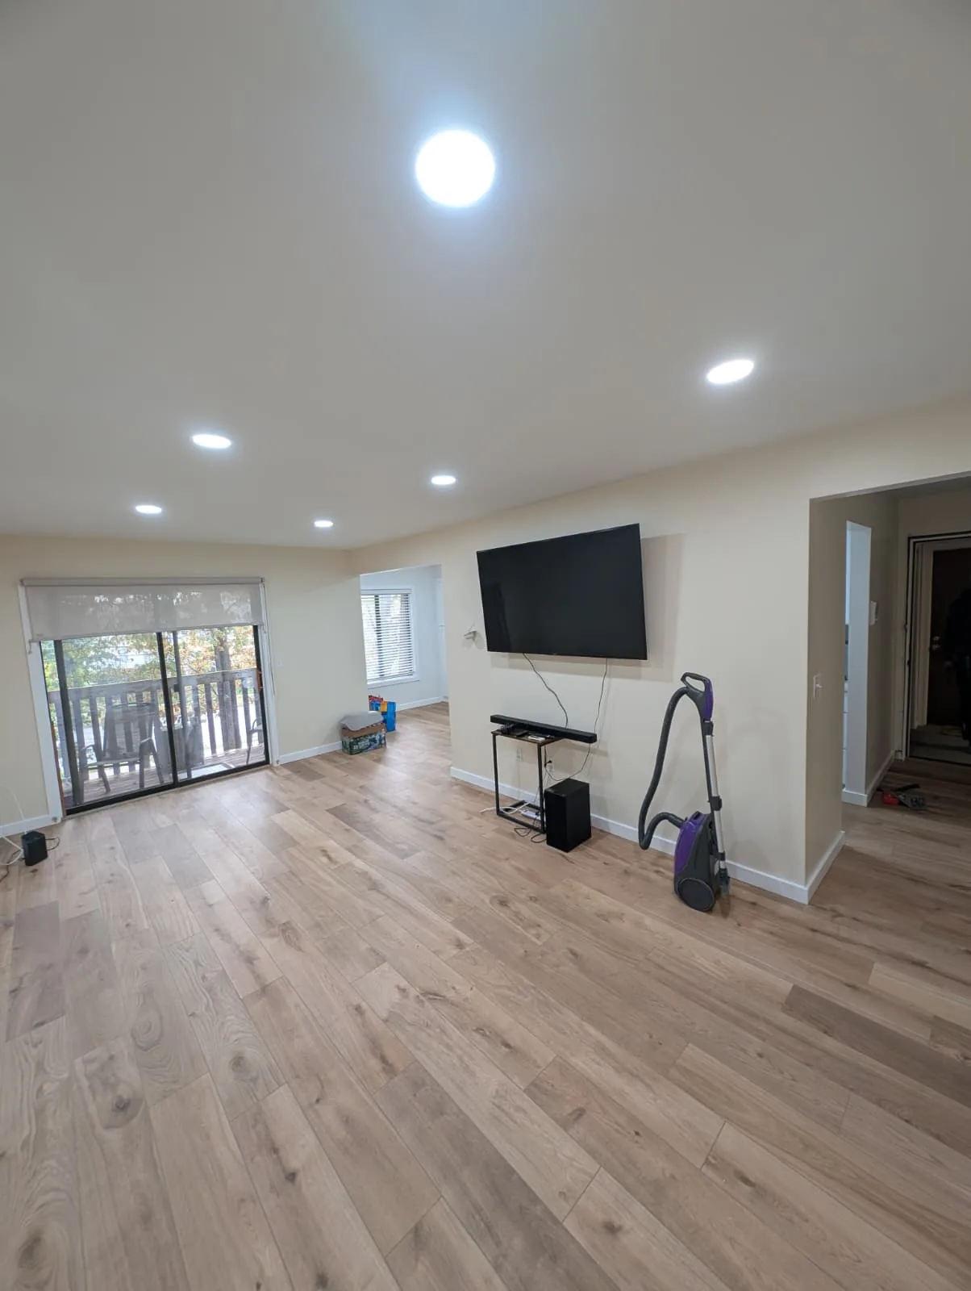
Rocky Hill, CT · Flooring
The project photos show light flooring extending through an open room, including a view while the work was in progress.
View the Rocky Hill page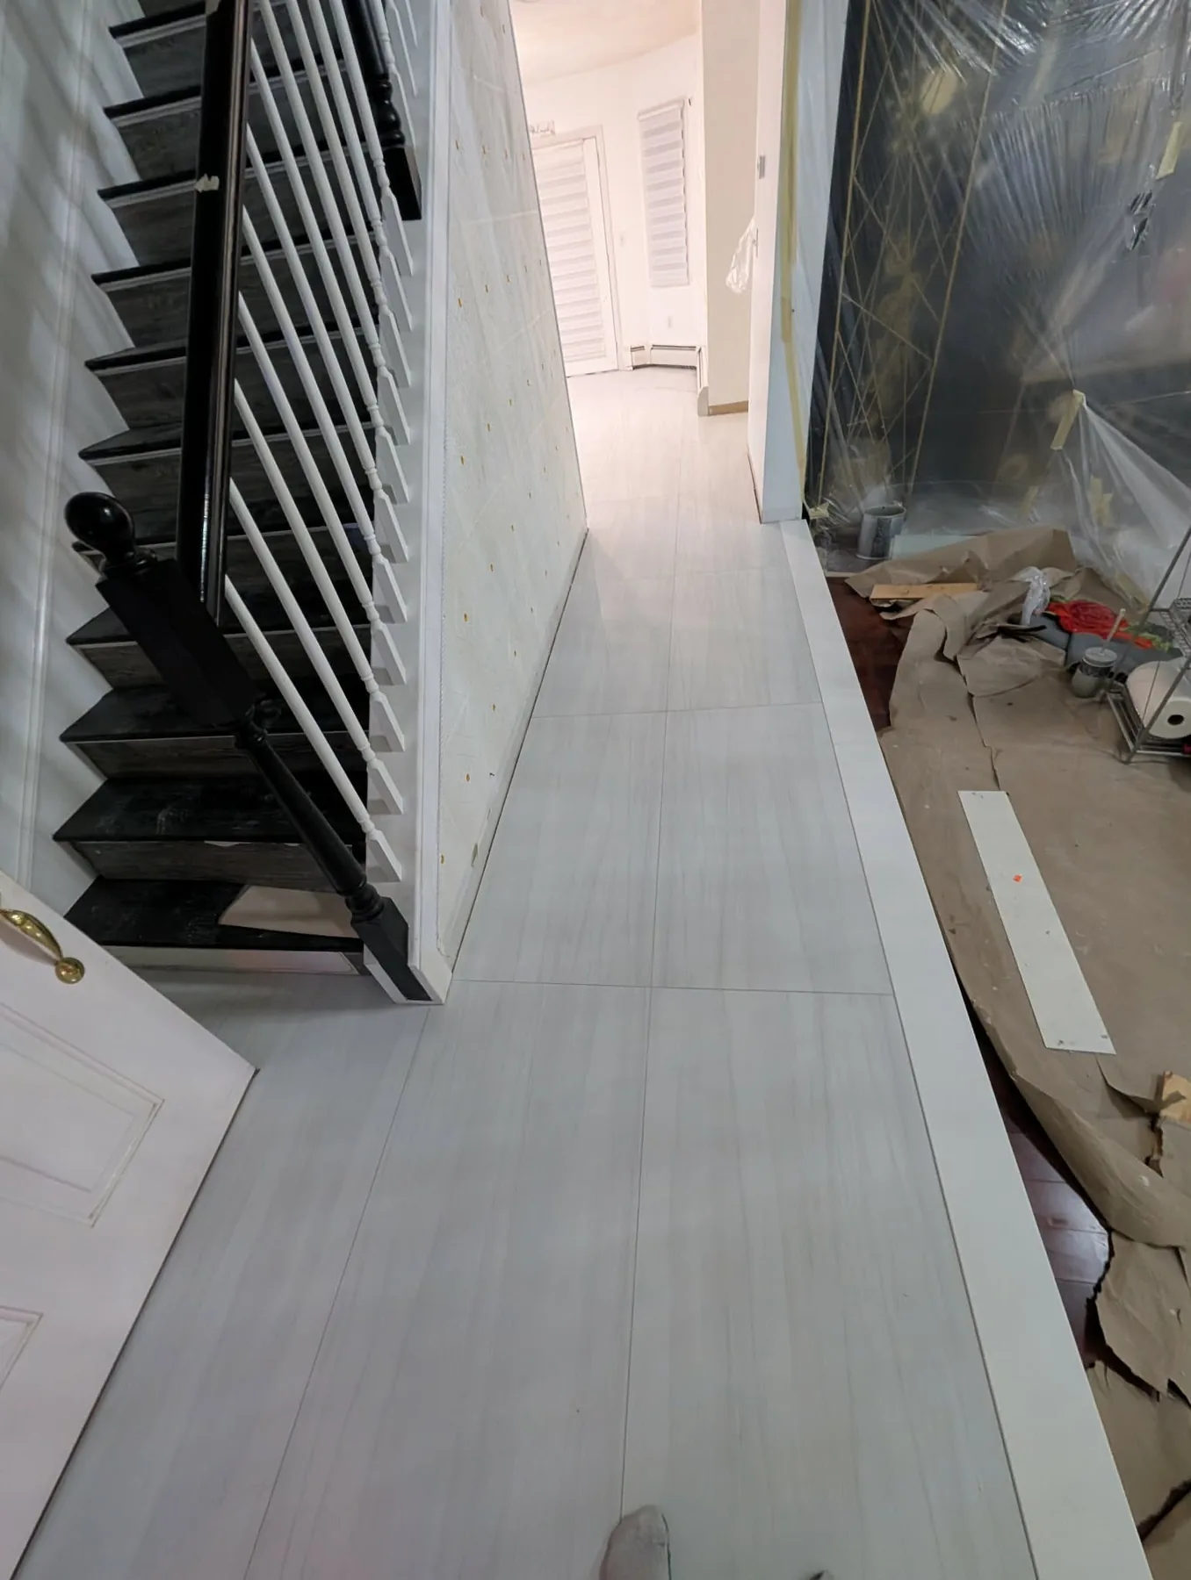
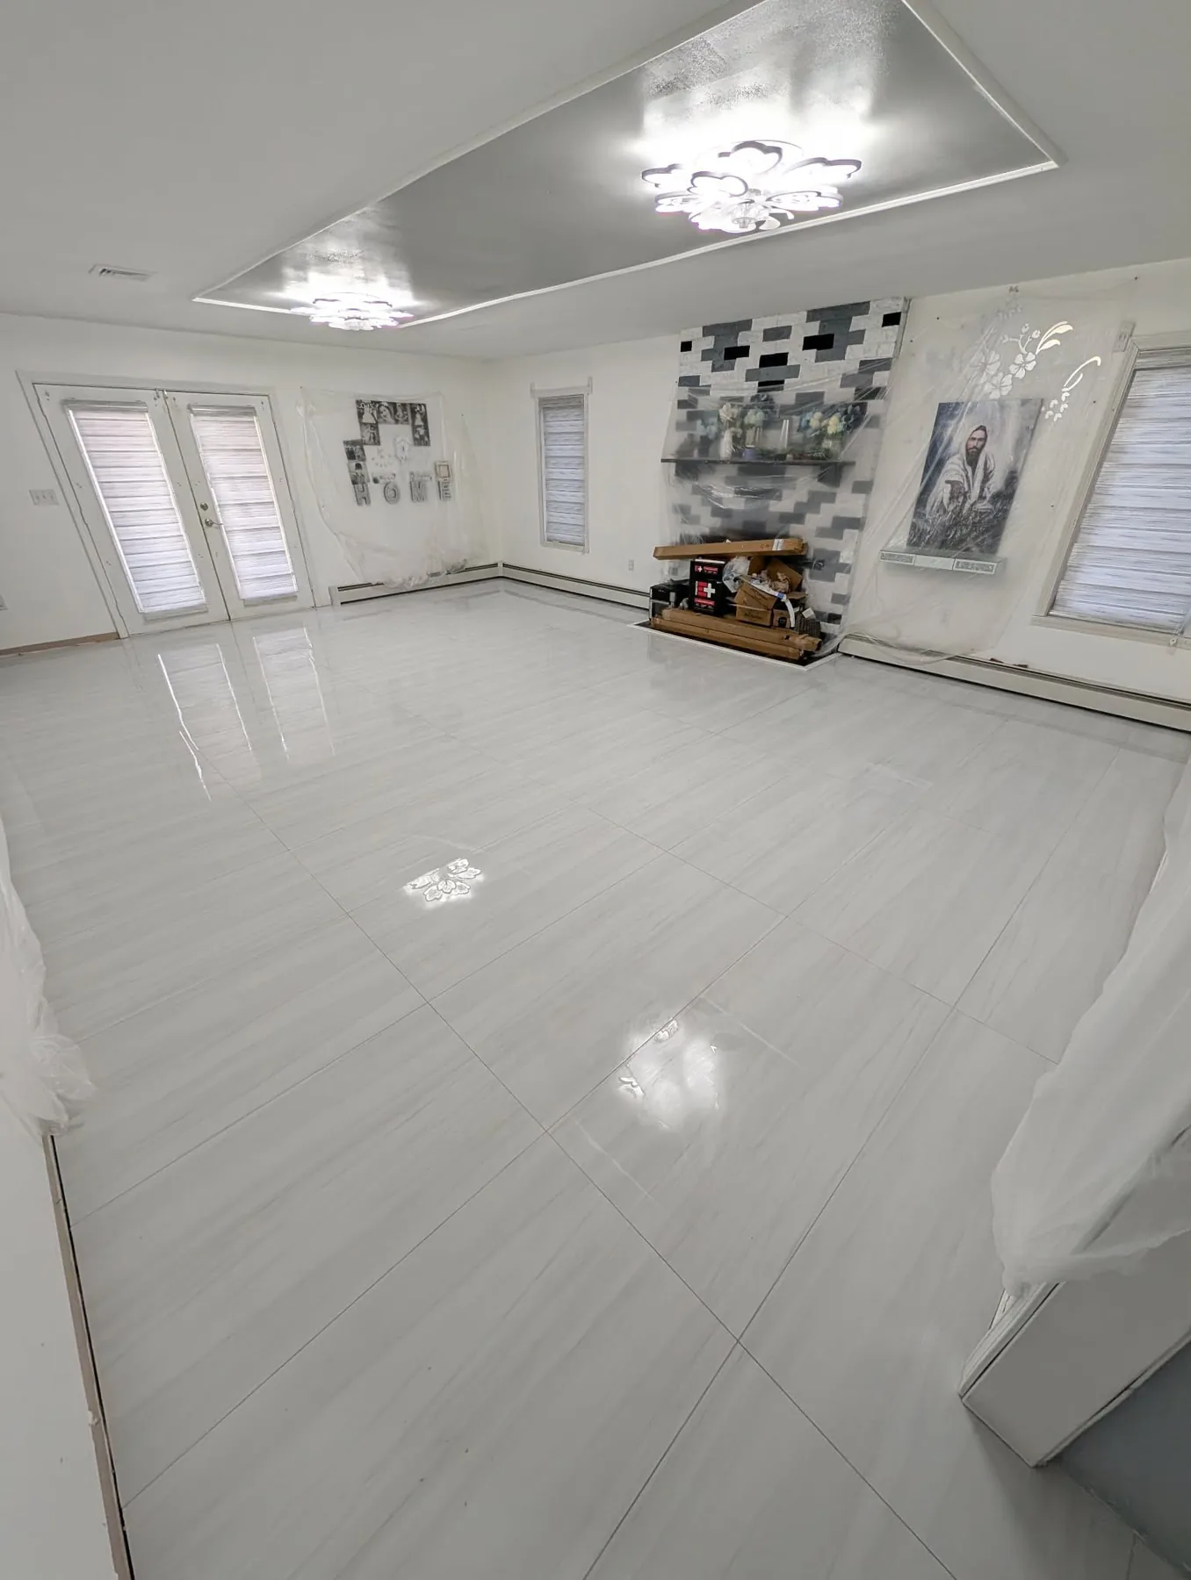
Newington, CT · Flooring
Two views show the same light wood floor connecting a living area with adjacent doors and a patio opening.
View the Newington page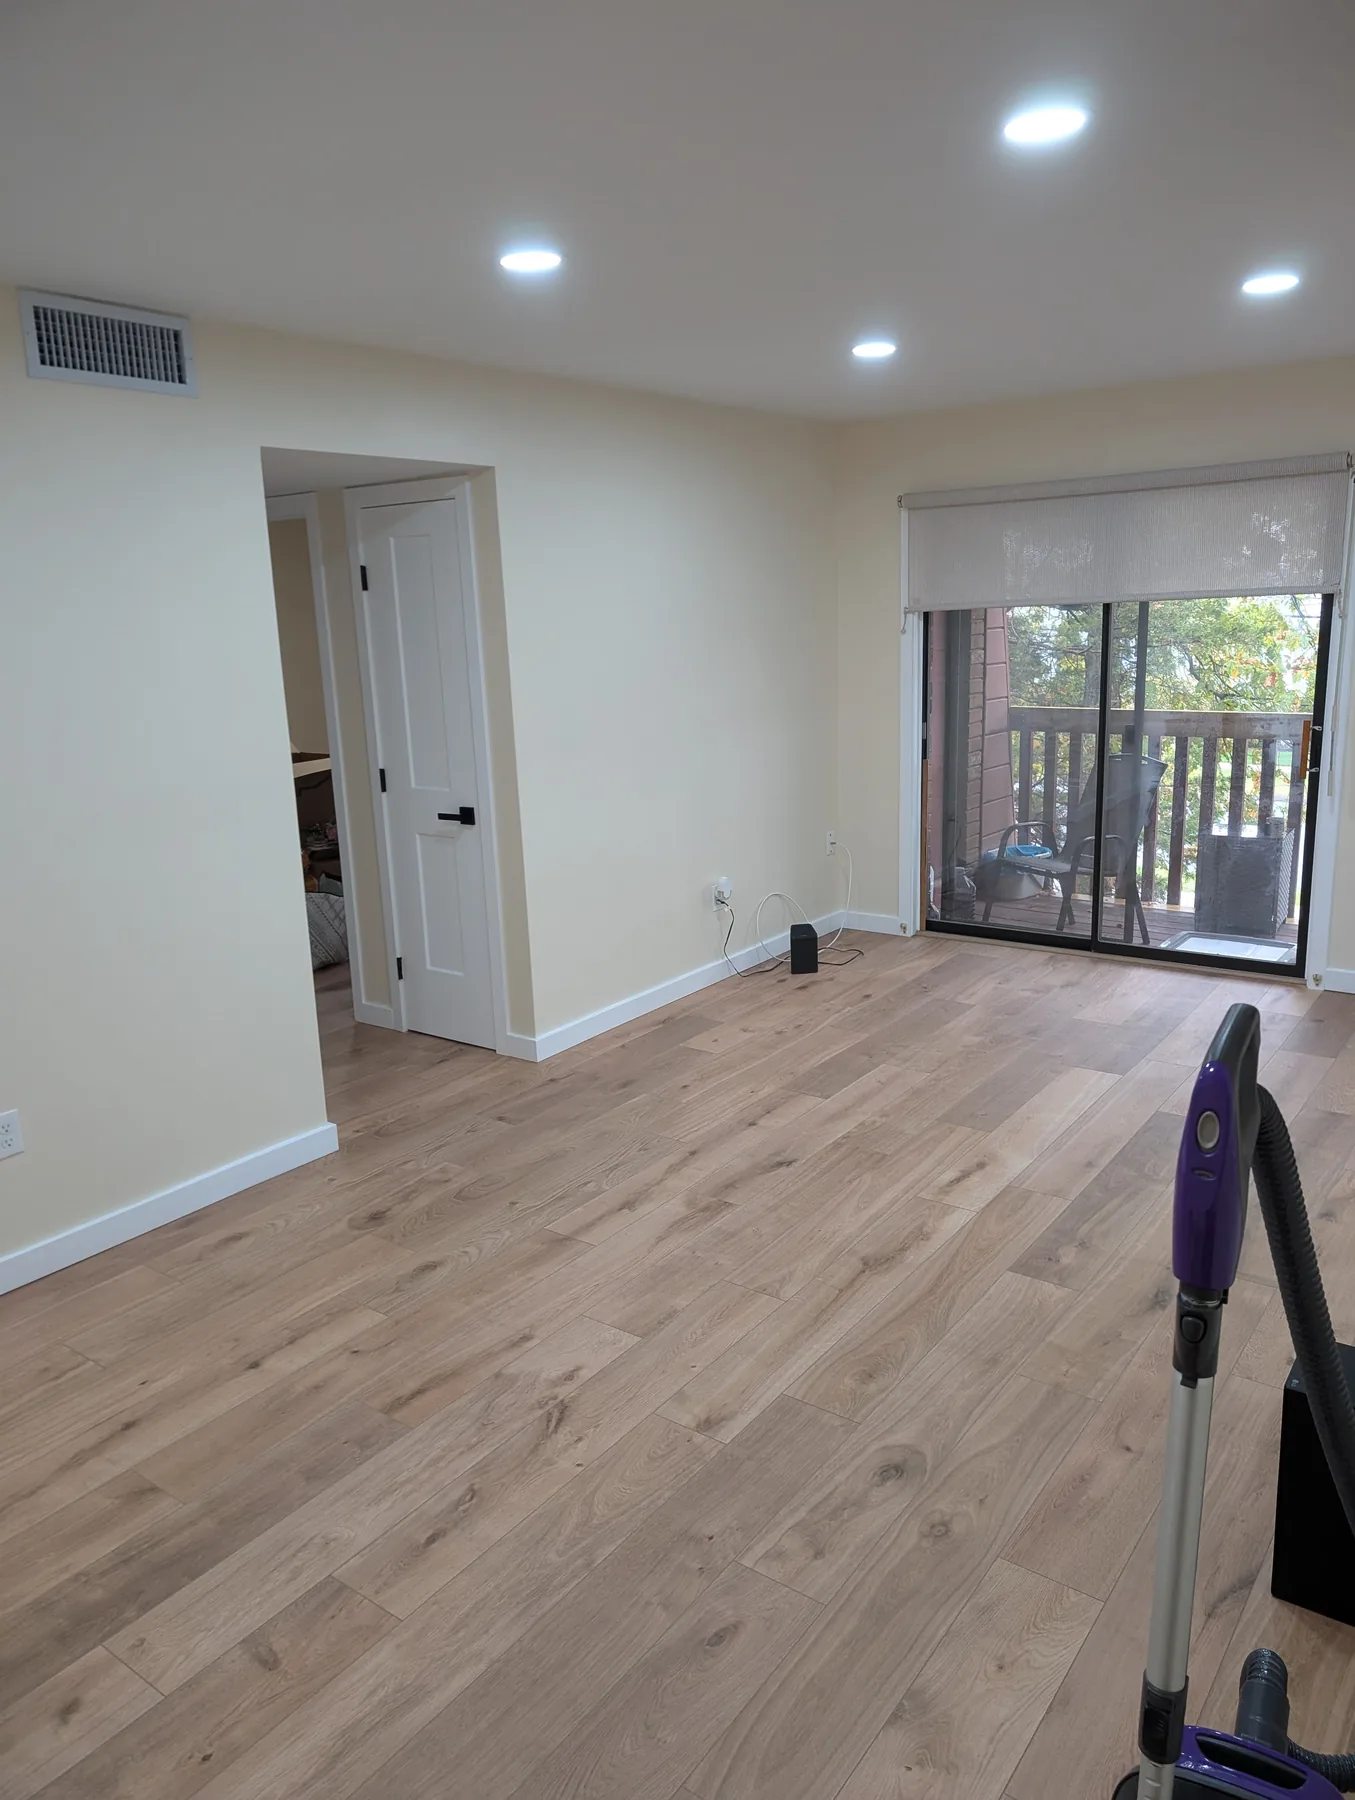
Glastonbury, CT · Stairs and hardwood
Three perspectives document the wood stair treads, curved lower steps and white railings in this interior.
View the Glastonbury page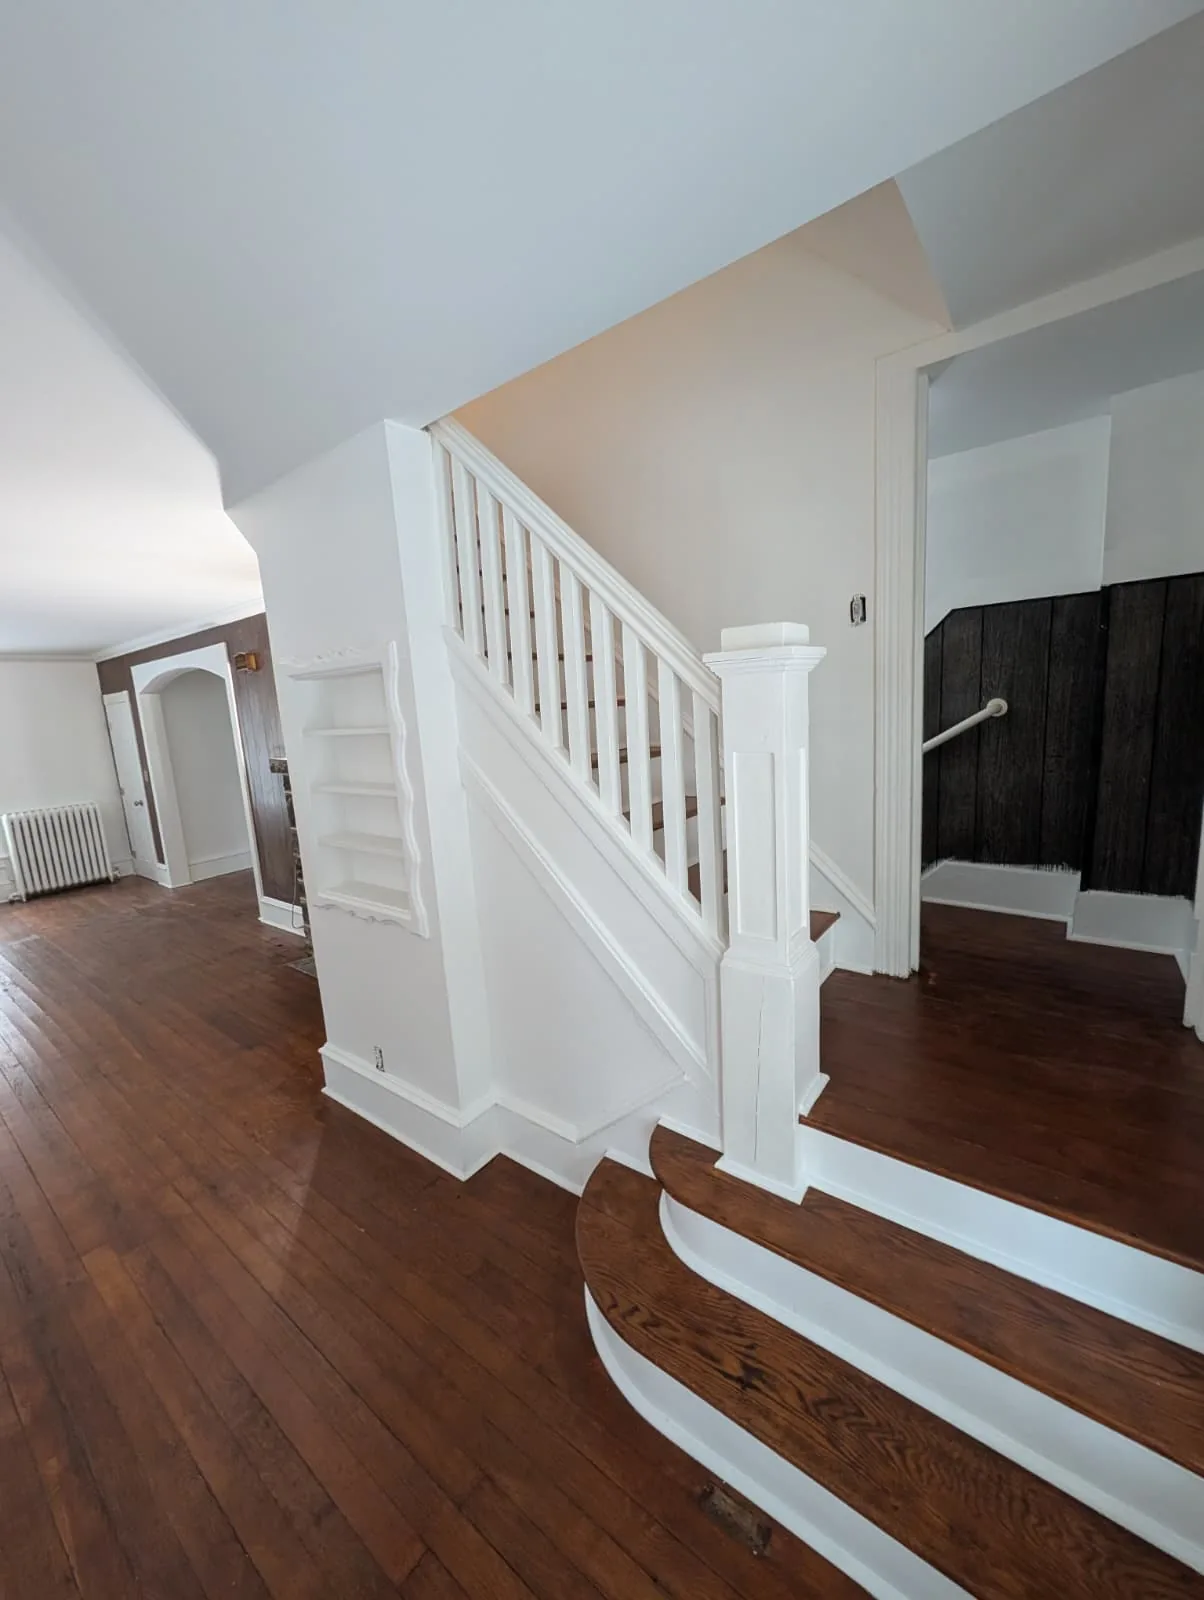
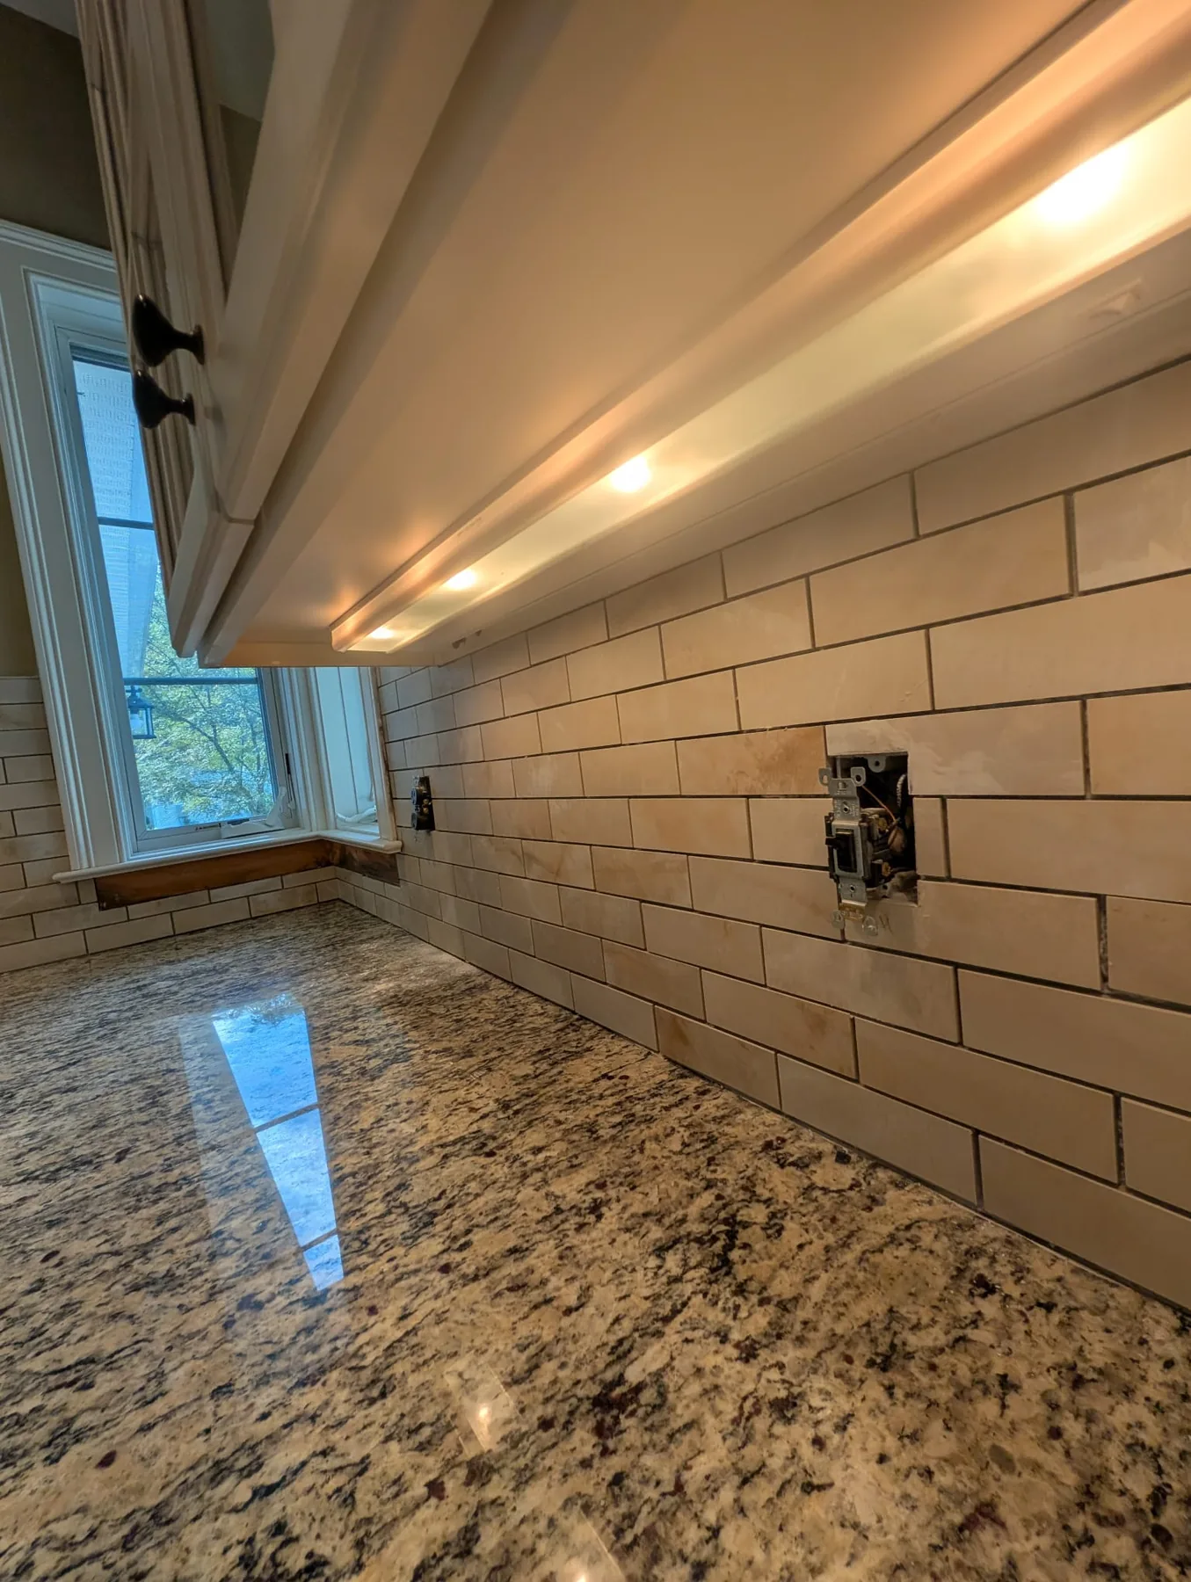
Simsbury, CT · Kitchen finishes
The kitchen views focus on the speckled counter, white subway-tile backsplash and the finish around the range and window.
View the Simsbury page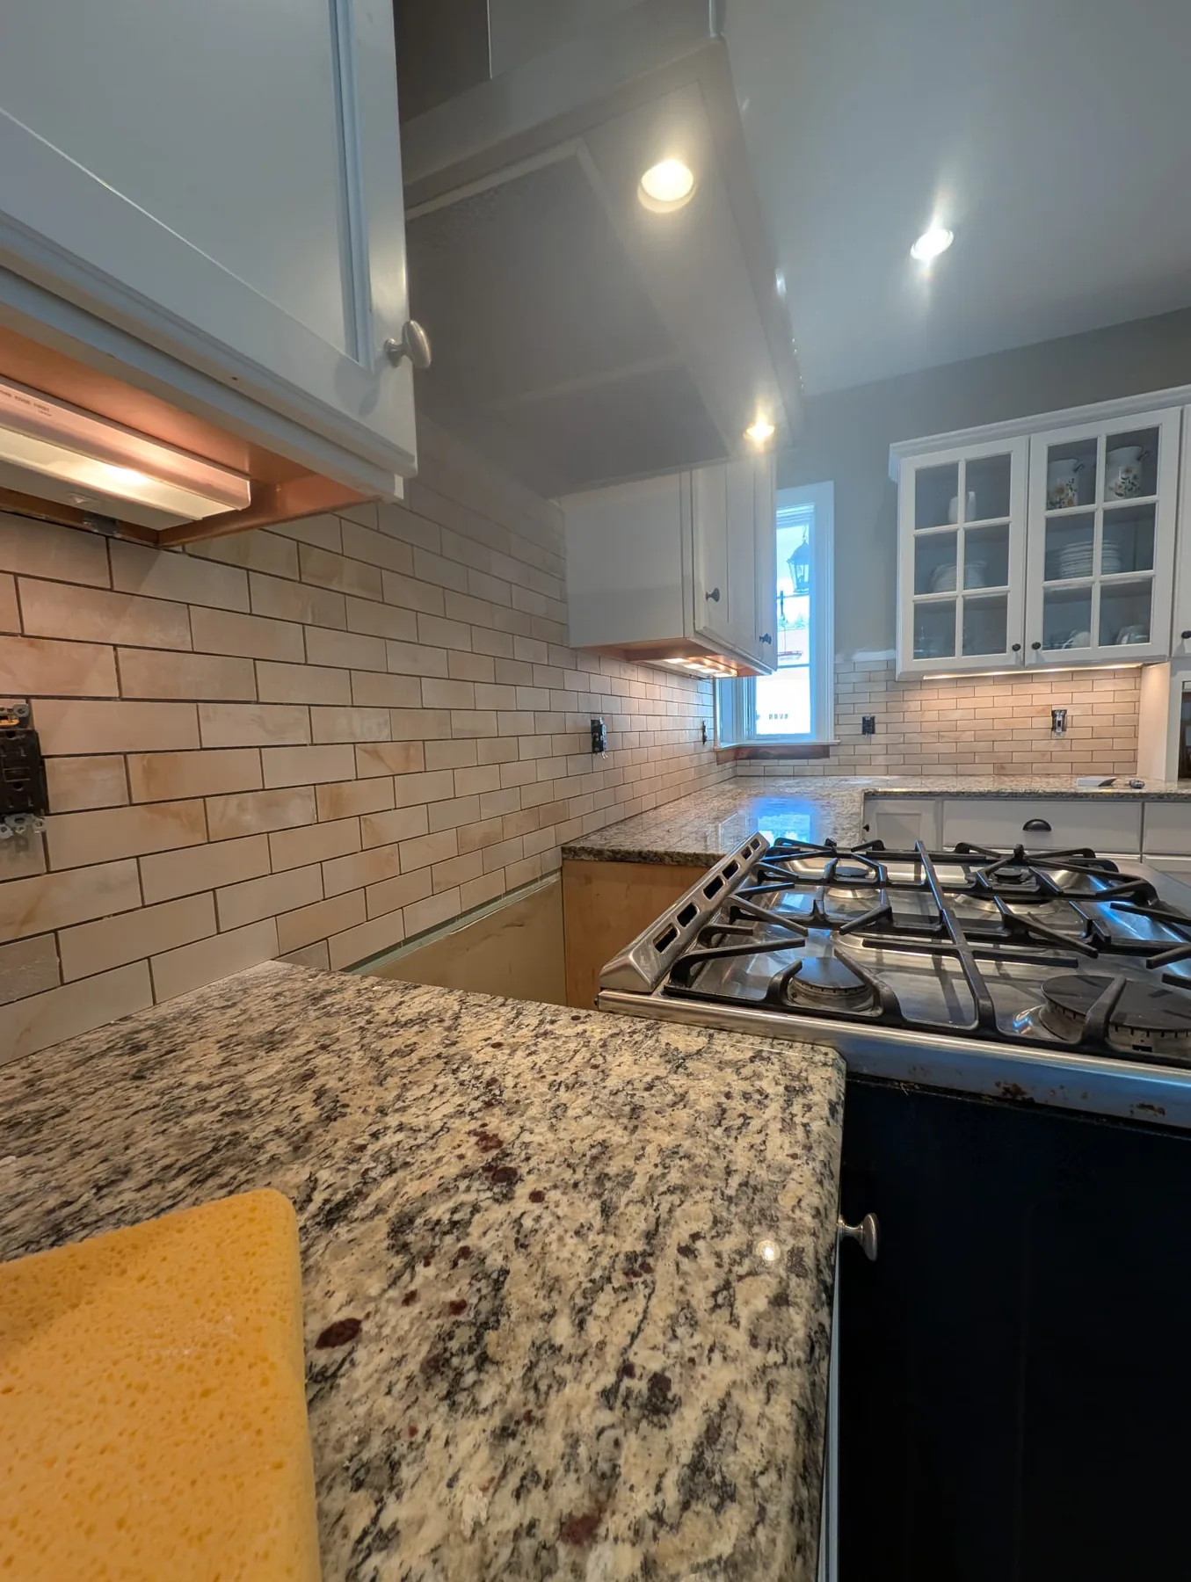
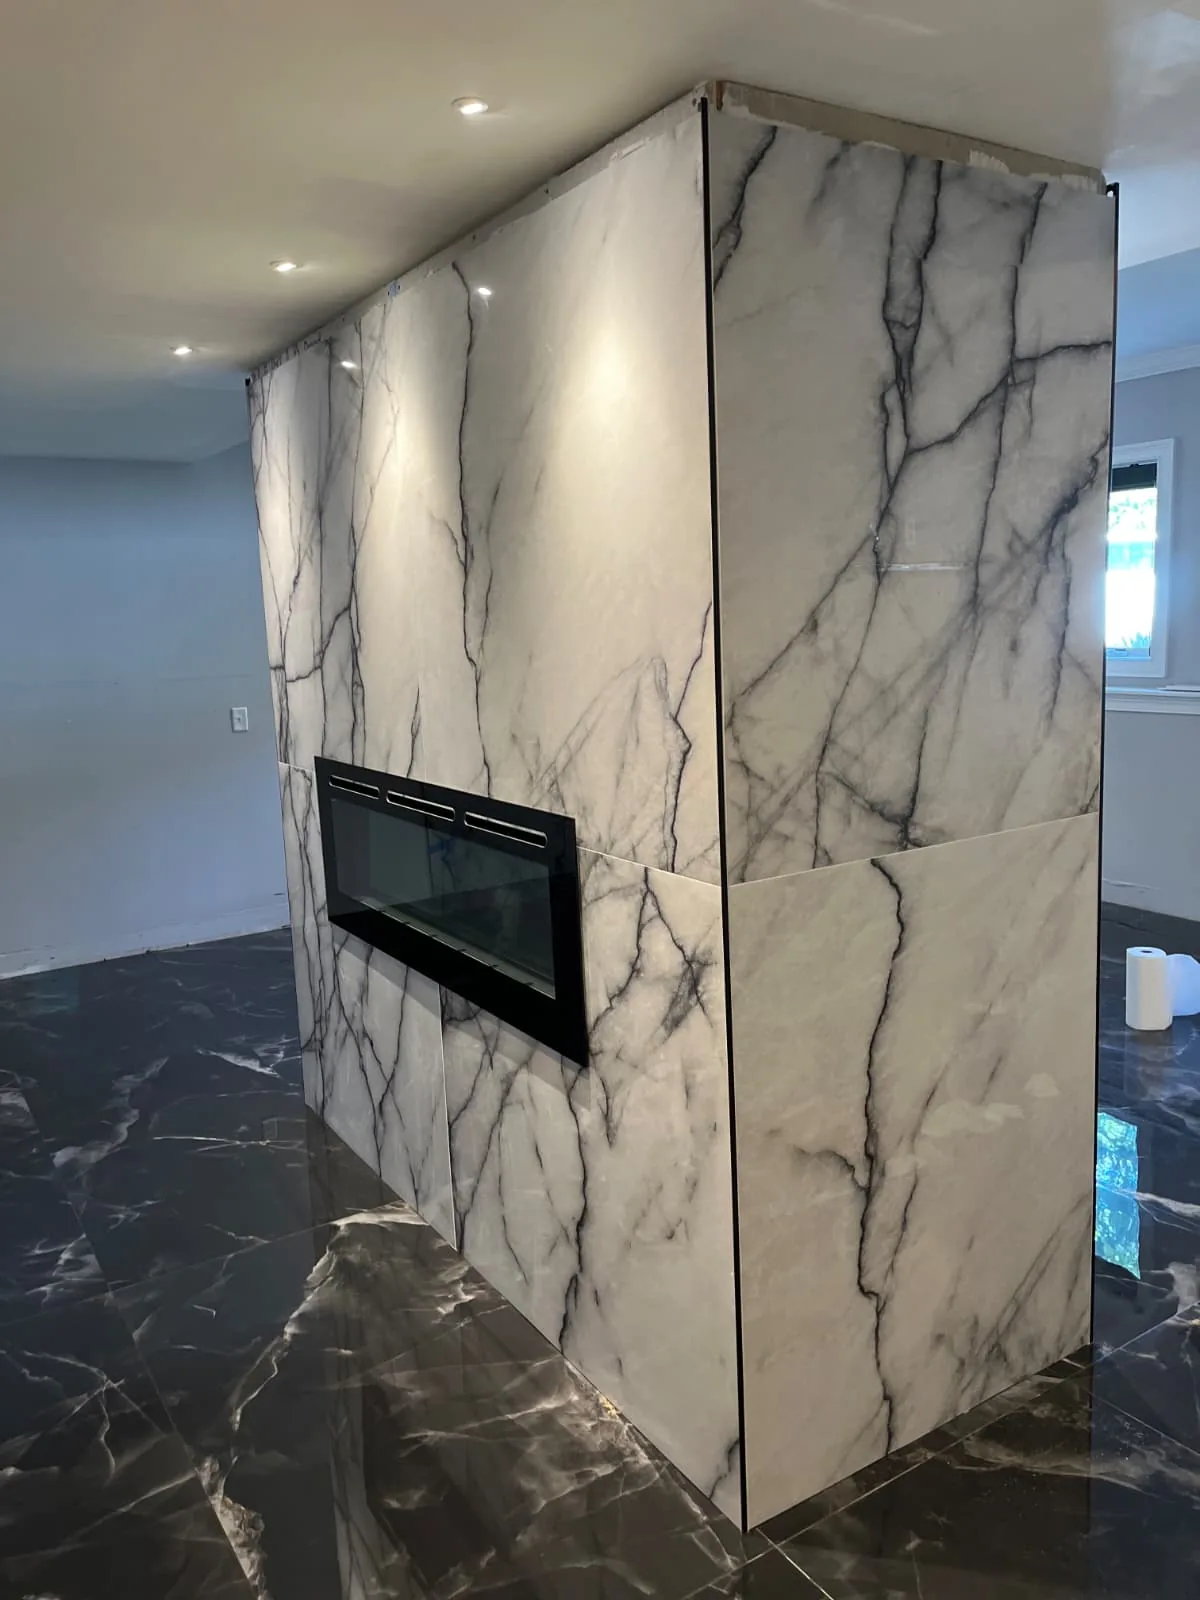
Avon, CT · Interior renovation
Two views show a high-contrast interior with large stone-look wall panels, a fireplace opening and dark floor tile.
View the Avon page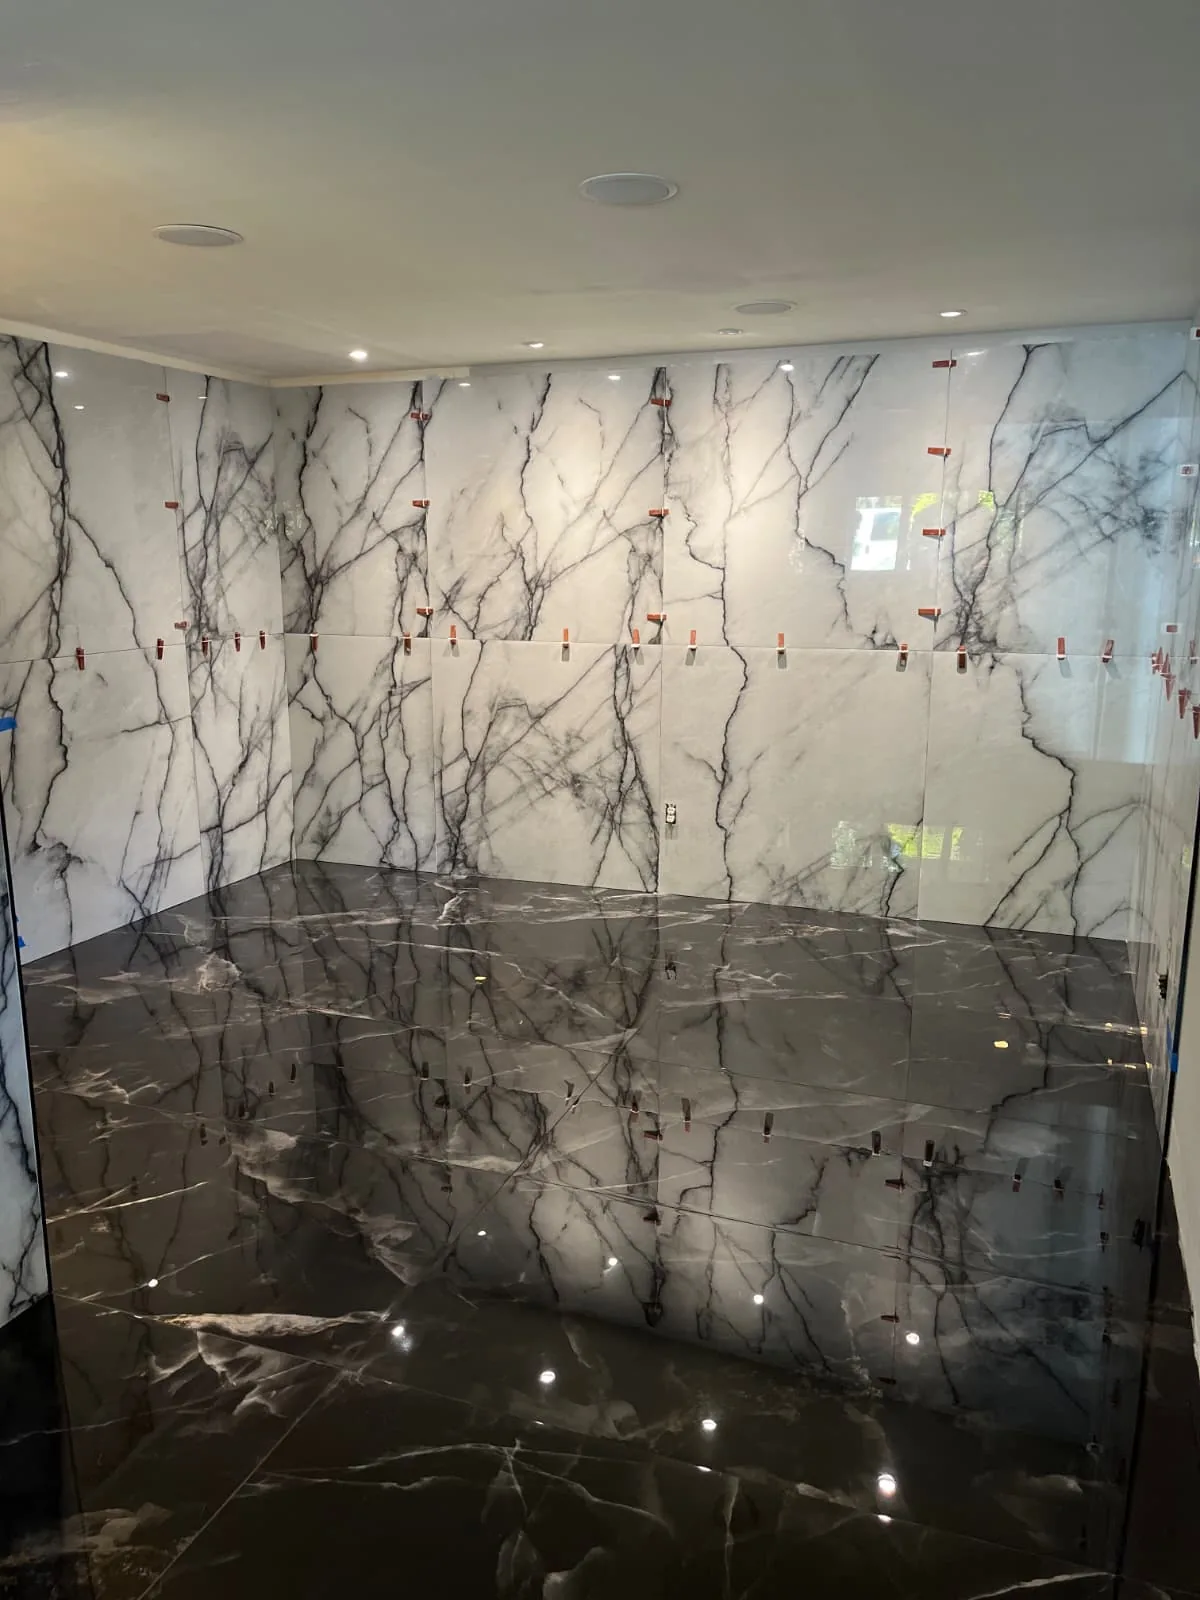
A finished room matters, but so do the layers underneath. The project studies include wet-area preparation, heated floors, tile details, stairs and final room views.
Use these photos to show us what you like, then send pictures of your space. An estimate begins with your room, goals and site conditions rather than an assumed package.
Start with your space
Send the room details and photos for a practical conversation about the next step.